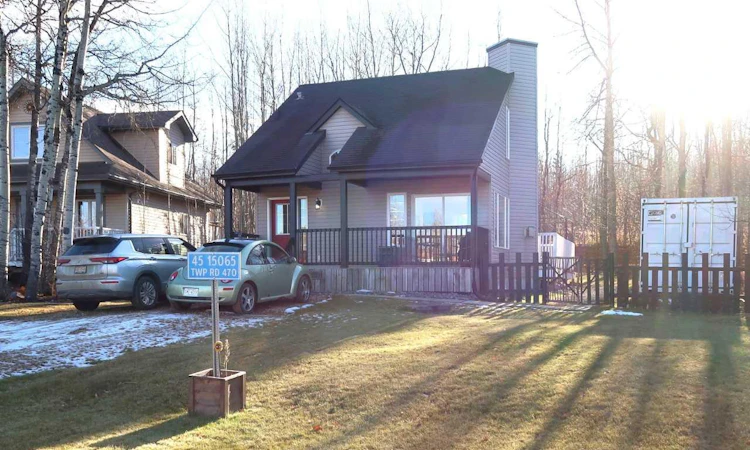
For Sale: 45-15065 Rwp Rd 470 Road NW, Wetaskiwin, AB - REW
Boost your listing
Listing featured. Your listing will be featured on REW.
View featured placement
$330,000
2 bd • 2 ba • 1152 sf • House

45 - 15065 Nw Rwp Rd 470 RoadWetaskiwin, AB, T0C 2V0

  • 2 Bed
  • 2 Bath
  • 1152 Sqft
  • House

About this home

Escape Awaits in Patterson Estates! Don’t miss out on this charming 1,128 sq. ft. home, ideally situated in the quiet, nicely treed community of Patterson Estates. Located just a short walking distance from Pigeon Lake Provincial Park and public lake access, this property offers an ideal blend of peaceful year-round living and weekend recreation. Inside, a spacious entryway with durable tile flooring welcomes you into a sun-drenched main level featuring rich hardwood throughout. The open-concept living and dining areas are anchored by a cozy central fireplace, creating a warm and inviting space for gathering with family and friends. Upstairs, you will find a generous 10' x 17' primary bedroom, a 3-piece main bathroom, and a comfortable 10' x 10' second bedroom, complementing the home's convenient 1.5-bath layout. Downstairs, the partially developed basement is currently utilized as a relaxing TV room, home office, and laundry/utility area, while offering plenty of flexible space to easily add one or two additional bedrooms. Outside, the west-backing yard is built for enjoying sunny evenings on the deck or gathering around the fire pit. Outdoor enthusiasts will also appreciate the expansive lot space with plenty of room to park a boat or trailer, along with exceptional storage provided by an 8' x 20' sea can and a 6' x 8' shed.
Listed by: Percy Connolly, RE/MAX House of Real Estate

Home facts and features

Price details
List Price
Home facts
Bedrooms
2
Full Bathrooms
1
Partial Bathrooms
1
Parking Spaces
4
Property Type
House
Lot Size
8525 ft²
Frontage
59.06 sqft
Year Built
Built in 2007 (19 yrs old)
Style
1 and Half Storey
Exterior Finish
Wood Frame
Heating Type
Forced Air, Natural Gas
Basement Details
Full
Features
Deck, Fishing, Golf, In Basement, Lake, No Smoking Home
Appliances
Dishwasher, Microwave, Refrigerator, Stove, Washer & Dryer
Agent details
Primary Agent
Primary Broker
RE/MAX House of Real Estate
Listing details
Days on REW
2 Days
MLS® Number
A2357485
Source
Pillar 9
Board
Calgary Real Estate Board
Is this your listing? Help it to stand out.

Mortgage Calculator

provided by REW Digital Ltd
Estimated Payments
Purchase Price
Mortgage Total
Down Payment
Amortization
25 Years
Interest Rate
3.99%

Connect with our mortgage partner

Levko Koper

Levko Koper

DLC Ratefair Mortgage

Retired pro hockey player bringing the same discipline, work ethic and winning mindset to help you secure the right mortgage and score a great rate.

Connect with a mortgage expert

The displayed rates are provided as guidance only, are not guaranteed, or are to be considered an approval of credit. Approval will be based solely on your personal situation. You are encouraged to speak with a Mortgage Professional for the most accurate information and to determine your eligibility.

Property Insights

Mimiw Sakahikan School
  • n/a
  • -
  • In Catchment
Pigeon Lake Regional School
  • n/a
  • -
  • In Catchment
Warburg Colony School
  • n/a
  • -
  • In Catchment
Warburg School
  • n/a
  • -
  • In Catchment
Falun School
  • n/a
  • -
  • In Catchment
Thorsby Elementary School
  • n/a
  • -
  • In Catchment
Thorsby Junior Senior High School
  • n/a
  • -
  • In Catchment
New Humble Centre School
  • n/a
  • -
  • In Catchment
Calmar Secondary School
  • n/a
  • -
  • In Catchment
Calmar Elementary School
  • n/a
  • -
  • In Catchment
School catchments and distances are intended to be used as reference only. To verify enrolment eligibility for a property, contact the school directly.Report Incorrect Info
Listing data is subject to copyright, disclaimer, and additional requirements from the data provider. See our Terms of Use for terms applicable to this listing. Listing data was last updated on 2026-11-12.
We use cookies and other technologies for functionality, security, and to provide you with a personalized experience on our online services. By continuing to use our online services, you agree to our Privacy Policy and Terms of Use. For information on how to adjust your privacy settings, visit our Cookie Policy.
Dismiss