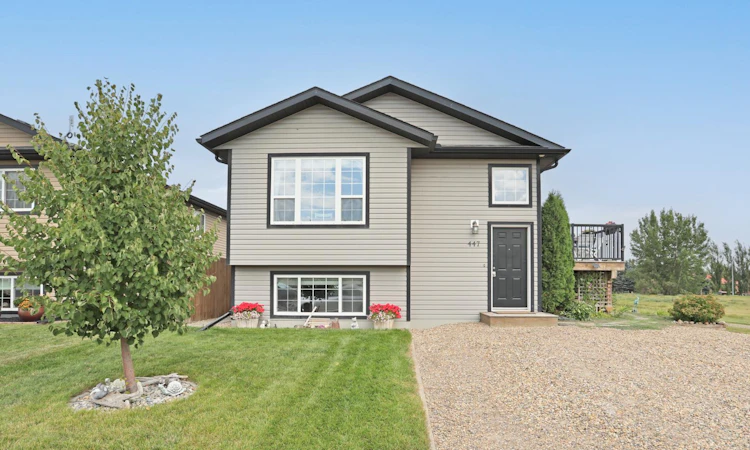
For Sale: 447 Emerson Avenue E, Duchess, AB - REW
Boost your listing
Listing featured. Your listing will be featured on REW.
View featured placement
$364,900
5 bd 2 ba 1140 sf House

447 Emerson Avenue EDuchess, AB, T0J 0Z0

  • 5 Bed
  • 2 Bath
  • 1140 Sqft
  • House

About this home

WELCOME HOME to this beautifully maintained 5 bedroom, 2 bathroom bi-level, ideally located at the end of a quiet street in Duchess. Built in 2012 and offering a unique sense of privacy with no neighbours on one side, this home is move in ready and offers plenty of space for the whole family. Natural light fills the home, creating a bright, warm and welcoming atmosphere throughout. The main level features a bright and inviting living room that flows into the kitchen and dining area. Large windows bring in an abundance of natural light, while the patio door off the dining area leads to the east facing wood deck with maintenance free railings, the perfect place to enjoy your morning coffee or take in the peaceful surroundings. You'll enjoy the well appointed kitchen with plenty of cabinet and counter space and large pantry, making working in this space a joy. The window over the kitchen sink offers a lovely east facing view of the open field where you can enjoy peaceful views and even catch a glimpse of wildlife. Down the hall are a 4 piece bathroom and three comfortable bedrooms, each benefiting from the home's bright and airy feel. The fully developed lower level has seen updated paint to most areas and provides even more living space with a spacious family room, two additional bedrooms and a second 4 piece bathroom. The large laundry room is a standout feature, offering a wash sink, abundant built in shelving and plenty of room for a freezer, folding table, craft area or sewing space. Outside, the landscaped yard includes a front gravel driveway with parking for 3 vehicles, an additional rear parking space, two garden sheds, a fire pit, handy under deck storage and a charming flagstone walkway accented with creeping thyme. With 5 bedrooms, 2 full bathrooms, a thoughtful layout and a quiet small town setting, this home offers comfort, privacy and functionality. Come see all this wonderful Duchess property has to offer.
Listed by: Cari Riste, Royal LePage Community Realty

Home facts and features

Price details
List Price
Home facts
Bedrooms
5
Full Bathrooms
2
Property Type
House
Lot Size
5228 ft²
Frontage
44.69 ft
Year Built
Built in 2012 (14 yrs old)
Style
Bi-Level
Heating Type
Forced Air
Cooling
Central Air
Basement Details
Full
Features
Back Lane, Back Yard, Ceiling Fan(s), Closet Organizers, Fire Pit, In Basement, No Smoking Home, Pantry, Rectangular Lot, Schools Nearby, Sidewalks, Street Lights, Vinyl Windows, Walking/bike Paths
Amenities
Golf Course, Storage
Appliances
Central Air Conditioner, Dishwasher, Microwave Hood Fan, Refrigerator, Stove, Washer/Dryer
Agent details
Primary Agent
Primary Broker
Royal LePage Community Realty
Listing details
Days on REW
5 Days
MLS® Number
A2341006
Source
Pillar 9
Board
REALTORS® Association of South Central Alberta
Is this your listing? Help it to stand out.

Mortgage Calculator

Estimated Payments
Purchase Price
Mortgage Total
Down Payment
Amortization
25 Years
Interest Rate
3.99%

Connect with our mortgage partner

Aamir Khalique

Aamir Khalique

Dominion Lending

Found a home you love? Let's get you pre-approved and mortgage-ready so you can shop with confidence and make stronger offers.

Connect with a mortgage expert

The displayed rates are provided as guidance only, are not guaranteed, or are to be considered an approval of credit. Approval will be based solely on your personal situation. You are encouraged to speak with a Mortgage Professional for the most accurate information and to determine your eligibility.

Property Insights

Duchess School
  • n/a
  • -
School catchments and distances are intended to be used as reference only. To verify enrolment eligibility for a property, contact the school directly.Report Incorrect Info
Listing data is subject to copyright, disclaimer, and additional requirements from the data provider. See our Terms of Use for terms applicable to this listing. Listing data was last updated on 2026-09-04.
We use cookies and other technologies for functionality, security, and to provide you with a personalized experience on our online services. By continuing to use our online services, you agree to our Privacy Policy and Terms of Use. For information on how to adjust your privacy settings, visit our Cookie Policy.
Dismiss

