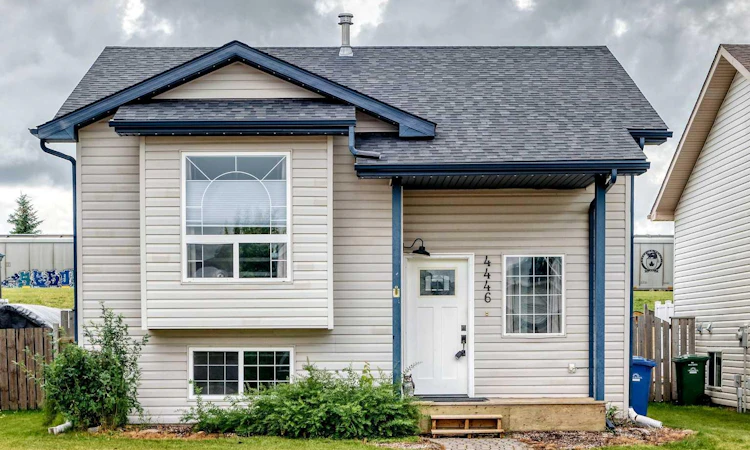
For Sale: 4446 54a Avenue Crescent, Innisfail, AB - REW
Boost your listing
Listing featured. Your listing will be featured on REW.
View featured placement
$439,900
4 bd 2 ba 997 sf House

4446 54a Avenue CrescentInnisfail, AB, T4G 1Y3

  • 4 Bed
  • 2 Bath
  • 997 Sqft
  • House

About this home

Be prepared to fall in love with this charming, extremely well-maintained bi-level in a great family-friendly community in Innisfail. Close to walking trails, biking paths, amenities and more, this home has been thoughtfully updated throughout and is move-in ready. Enjoy tons of natural light in the open-concept kitchen and dining area that looks into the bright front living room with vaulted ceilings. The kitchen features newer appliances, a simple elegant backsplash, a decorative eat-up island, a pantry and plenty of counter space. Fresh paint, high-end vinyl plank flooring and updated lighting run throughout, including upgraded Gemstone lighting for the exterior. Completing the main level are two bedrooms and a beautiful spa-like 4-piece bathroom. The covered front entry offers newer flooring and ample space for family and guests. The basement is now fully finished and offers a spacious family room with a high flushed ceiling , a large bedroom that could easily serve as a primary suite, a second bedroom, a 3-piece bathroom, and generous under-stair storage. Start your mornings with coffee on the east-facing covered back deck just off the dining room. The standout feature is the massive 24 × 26 heated garage with 220V wiring — a true handyman’s dream workspace ready for projects, hobbies or extra storage, paved right to the alley, and RV parking on the side. This home checks all the boxes: updated, bright, functional and packed with bonus space. Don’t miss your chance to own it!
Listed by: Jason C Hilborn, RE/MAX River City

Home facts and features

Price details
List Price
Home facts
Bedrooms
4
Full Bathrooms
2
Parking Spaces
2
Property Type
House
Lot Size
4792 ft²
Frontage
37.01 ft
Year Built
Built in 2003 (23 yrs old)
Style
Bi-Level
Heating Type
Central
Pool
Pool
Basement Details
Full
Features
Back Lane, Back Yard, Closet Organizers, In Basement, Kitchen Island, Landscaped, Lighting, No Smoking Home, Pantry, Park, Rectangular Lot, Schools Nearby, Sidewalks, Street Lights, Vinyl Windows
Amenities
Playground, Shopping Nearby, Storage
Appliances
Dishwasher, Dryer, Microwave, Refrigerator, Stove, Washer, Window Coverings
Agent details
Primary Agent
Primary Broker
RE/MAX River City
Listing details
Days on REW
1 Day
MLS® Number
A2335780
Source
Pillar 9
Board
Calgary Real Estate Board
Is this your listing? Help it to stand out.

Mortgage Calculator

Estimated Payments
Purchase Price
Mortgage Total
Down Payment
Amortization
25 Years
Interest Rate
3.99%

Connect with our mortgage partner

Glenn Jorgensen

Glenn Jorgensen

EBS Modern Mortgage Group

No Fees, Great Rates - 15 minutes with us, could save you thousands.

Connect with a mortgage expert

The displayed rates are provided as guidance only, are not guaranteed, or are to be considered an approval of credit. Approval will be based solely on your personal situation. You are encouraged to speak with a Mortgage Professional for the most accurate information and to determine your eligibility.

Property Insights

École Innisfail Middle School
  • n/a
  • -
  • In Catchment
École John Wilson Elementary School
  • n/a
  • -
  • In Catchment
École Innisfail Junior Senior High School
  • n/a
  • -
  • In Catchment
St. Marguerite Bourgeoys School
  • n/a
  • -
  • In Catchment
Grimmon House
  • n/a
  • -
  • In Catchment
Innisfail Career High School
  • n/a
  • -
  • In Catchment
Bowden (Grandview) School
  • n/a
  • -
  • In Catchment
Jessie Duncan Elementary School
  • n/a
  • -
  • In Catchment
Penhold Crossing Secondary School
  • n/a
  • -
  • In Catchment
Penhold Elementary School
  • n/a
  • -
  • In Catchment
School catchments and distances are intended to be used as reference only. To verify enrolment eligibility for a property, contact the school directly.Report Incorrect Info
Listing data is subject to copyright, disclaimer, and additional requirements from the data provider. See our Terms of Use for terms applicable to this listing. Listing data was last updated on 2026-08-13.
We use cookies and other technologies for functionality, security, and to provide you with a personalized experience on our online services. By continuing to use our online services, you agree to our Privacy Policy and Terms of Use. For information on how to adjust your privacy settings, visit our Cookie Policy.
Dismiss

