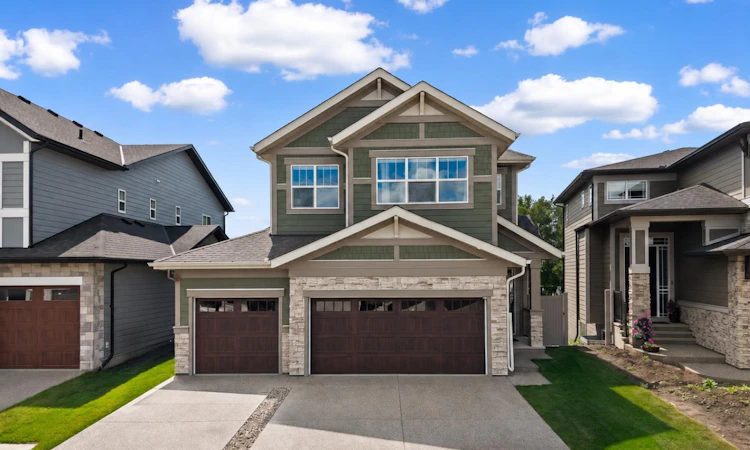
For Sale: 444 Legacy Woods Circle SE, Calgary, AB - REW
Boost your listing
Listing featured. Your listing will be featured on REW.
View featured placement
$1,099,000
5 bd • 3 ba • 2749 sf • House

444 Se Legacy Woods CircleCalgary, AB, T2X 5J7

Legacy
  • 5 Bed
  • 3 Bath
  • 2749 Sqft
  • House

About this home

Welcome to 444 Legacy Woods Circle SE, a beautifully designed family home in Calgary’s sought-after community of LEGACY. Featuring 5 BEDROOMS, 3 FULL BATHROOMS, A MAIN-FLOOR BEDROOM, UPPER-LEVEL BONUS ROOM, TRIPLE ATTACHED GARAGE, TRIPLE PANE WINDOWS, 10 SOLAR PANELS, AND A BRAND-NEW FULLY LANDSCAPED BACKYARD, this exceptional residence combines modern elegance, energy efficiency, and everyday functionality. Step inside to a bright and inviting OPEN-CONCEPT MAIN FLOOR, where expansive TRIPLE PANE WINDOWS fill the living spaces with natural light while enhancing year-round comfort. The spacious living room features a stylish ELECTRIC FIREPLACE, while the beautifully appointed kitchen showcases QUARTZ COUNTERTOPS, A BUILT-IN OVEN, BUILT-IN MICROWAVE, refrigerator, dishwasher, and range hood. The adjoining dining area is perfect for family meals and entertaining. A convenient MAIN-FLOOR BEDROOM AND FULL THREE-PIECE BATHROOM provide flexibility for guests, extended family, or a home office. Access to the impressive 606 SQ. FT. OVERSIZED ATTACHED GARAGE completes this level. Upstairs, discover FOUR SPACIOUS BEDROOMS, including a beautiful PRIMARY RETREAT WITH A PRIVATE FIVE-PIECE ENSUITE AND WALK-IN CLOSET. Three additional bedrooms share a second five-piece bathroom, while the generous UPPER-LEVEL BONUS ROOM offers the perfect space for family movie nights or relaxation. Convenient UPPER-LEVEL LAUNDRY adds everyday practicality. The UNFINISHED BASEMENT offers approximately 933 SQ. FT. OF FUTURE DEVELOPMENT POTENTIAL, subject to approvals, with ample room for a recreation area, home theatre, or additional living space. Step outside to the stunning BRAND-NEW FULLY LANDSCAPED BACKYARD, a beautifully finished outdoor retreat ready for summer entertaining, family gatherings, or peaceful evenings at home. With all landscaping completed, you can enjoy this inviting space without the added time and expense. Additional highlights include 10 SOLAR PANELS AND TRIPLE PANE WINDOWS, providing energy-efficient features that enhance comfort and may help reduce utility costs. Living in LEGACY means enjoying SCENIC WALKING PATHWAYS, PARKS, PLAYGROUNDS, AND BEAUTIFUL GREEN SPACES, with convenient access to schools, shopping, restaurants, Macleod Trail, and Stoney Trail. Combining modern finishes, thoughtful design, energy-efficient upgrades, and an exceptional backyard, 444 Legacy Woods Circle SE is the perfect place to call home. Book your private showing today!
Listed by: Erin Reeves, eXp Realty of Canada

Home facts and features

Price details
List Price
Home facts
Bedrooms
5
Full Bathrooms
3
Parking Spaces
6
Property Type
House
Lot Size
6705 ft²
Frontage
41.64 sqft
Year Built
Built in 2025 (1 yrs old)
Style
2 Storey
Exterior Finish
Composite Siding, Stone
Heating Type
Forced Air
Basement Details
Full
Features
Built-in Features, Deck, Double Vanity, High Ceilings, Kitchen Island, Laundry Room, No Smoking Home, Open Floorplan, Pantry, Park, Patio, Playground, Quartz Counters, Schools Nearby, Shopping Nearby, Sidewalks, Soaking Tub, Street Lights, Walking/bike Paths
Appliances
Built-In Oven, Dryer, Gas Cooktop, Microwave, Range Hood, Refrigerator, Tankless Water Heater, Washer
Community
Agent details
Primary Agent
Primary Broker
eXp Realty of Canada
Listing details
Days on REW
1 Day
MLS® Number
A2354868
Source
Pillar 9
Board
Calgary Real Estate Board
Is this your listing? Help it to stand out.

Mortgage Calculator

provided by REW Digital Ltd
Estimated Payments
Purchase Price
Mortgage Total
Down Payment
Amortization
25 Years
Interest Rate
3.99%

Connect with our mortgage partner

Glenn Jorgensen

Glenn Jorgensen

EBS Modern Mortgage Group

No Fees, Great Rates - 15 minutes with us, could save you thousands.

Connect with a mortgage expert

The displayed rates are provided as guidance only, are not guaranteed, or are to be considered an approval of credit. Approval will be based solely on your personal situation. You are encouraged to speak with a Mortgage Professional for the most accurate information and to determine your eligibility.

Property Insights

All Saints School
  • n/a
  • -
  • In Catchment
Our Lady Of The Rosary School
  • n/a
  • -
  • In Catchment
St. Sebastian Elementary School
  • n/a
  • -
  • In Catchment
Dr. George Stanley School
  • n/a
  • -
  • In Catchment
Cranston School
  • n/a
  • -
  • In Catchment
Chaparral School
  • n/a
  • -
  • In Catchment
Christ The King Catholic School
  • n/a
  • -
  • In Catchment
Midsun School
  • n/a
  • -
  • In Catchment
Fish Creek School
  • n/a
  • -
  • In Catchment
Sundance School
  • n/a
  • -
  • In Catchment
School catchments and distances are intended to be used as reference only. To verify enrolment eligibility for a property, contact the school directly.Report Incorrect Info
Listing data is subject to copyright, disclaimer, and additional requirements from the data provider. See our Terms of Use for terms applicable to this listing. Listing data was last updated on 2026-11-03.
We use cookies and other technologies for functionality, security, and to provide you with a personalized experience on our online services. By continuing to use our online services, you agree to our Privacy Policy and Terms of Use. For information on how to adjust your privacy settings, visit our Cookie Policy.
Dismiss