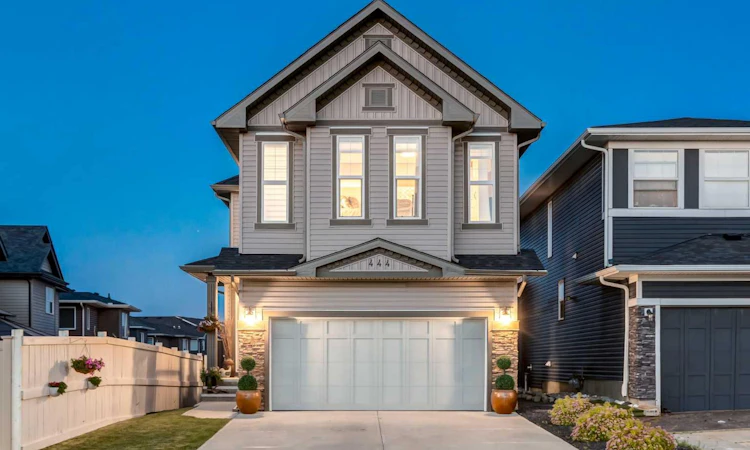
For Sale: 444 Evansglen Drive NW, Calgary, AB - REW
Boost your listing
Listing featured. Your listing will be featured on REW.
View featured placement
$799,000
3 bd 4 ba 2101 sf House

444 Evansglen Drive NWCalgary, AB, T3P 0P1

Evanston
  • 3 Bed
  • 4 Bath
  • 2101 Sqft
  • House

About this home

Set in the heart of Evanston, this beautifully maintained and thoughtfully upgraded family home combines refined finishes, generous proportions and a layout designed for comfort and functionality. The entry creates a memorable first impression, with tailored wainscotting and abundant natural with a sophisticated feel. The main floor features a bright, open-concept layout with the stylish kitchen, offering richly stained cabinetry that gives the kitchen depth and character, complemented by quartz countertops, stainless steel appliances and a substantial island with generous seating. The upgraded walk-through pantry is as practical as it is polished, offering excellent storage and organization. The dining area opens directly onto the elevated deck, allowing summer gatherings to flow easily outdoors. A stone-faced fireplace anchors the living room, bringing warmth and an inviting sense of comfort to the space. A stylish powder room and functional mudroom complete the main level. Upstairs, the expansive bonus room is an ideal setting for movie nights and relaxed family time. The spacious primary suite is complete with custom closet organization and a well-appointed ensuite featuring dual vanities, a deep soaker tub and a separate glass-enclosed shower. Two additional bedrooms and a beautifully finished full bathroom complete the upper floor. The fully developed lower level further extends the living space with a contemporary full bathroom, a fourth bedroom and an open-concept recreation area. The flexible layout provides ample space for a media lounge, games area, home gym or office, with room to adapt as your personal needs. Outside, the elevated deck is made for morning coffee, leisurely summer dinners and evenings beneath the stars. The fully fenced and landscaped backyard offers plenty of green space for children and pets, with room to create a charming garden retreat. Updated lighting throughout gives the interiors a fresh, cohesive finish, while central air conditioning keeps the home comfortable through the warmer months. The finished double attached garage provides additional storage and everyday convenience. New siding and a new roof, completed in 2025, add further curb appeal and valuable peace of mind.
Listed by: Kaitlyn A Gottlieb, Real Broker

Home facts and features

Price details
List Price
Home facts
Bedrooms
3
Full Bathrooms
3
Partial Bathrooms
1
Parking Spaces
2
Property Type
House
Lot Size
3921 ft²
Frontage
32.84 ft
Year Built
Built in 2015 (11 yrs old)
Style
2 Storey
Heating Type
Forced Air,Natural Gas
Cooling
Central Air
Basement Details
Full
Features
Back Yard, Backs On To Park/green Space, Breakfast Bar, Built-in Features, Closet Organizers, Double Vanity, Gas, Greenbelt, High Ceilings, Interior Lot, Kitchen Island, Landscaped, Laundry Room, Low Maintenance Landscape, Mantle, No Back Lane, Open Floorplan, Pantry, Park, Private Entrance, Private Yard, Quartz Counters, Recessed Lighting, Rectangular Lot, Schools Nearby, Sidewalks, Stone, Street Lighting, Street Lights, Upper Level, Vaulted Ceiling(s), Walk-in Closet(s)
Amenities
Playground, Shopping Nearby
Appliances
Dishwasher, Dryer, Garage Control(s), Microwave Hood Fan, Refrigerator, Stove, Washer, Window Coverings
Community
Agent details
Primary Agent
Primary Broker
Real Broker
Listing details
Days on REW
1 Day
MLS® Number
A2329833
Source
Pillar 9
Board
Calgary Real Estate Board
Is this your listing? Help it to stand out.

Mortgage Calculator

Estimated Payments
Purchase Price
Mortgage Total
Down Payment
Amortization
25 Years
Interest Rate
3.99%

Connect with our mortgage partner

Aamir Khalique

Aamir Khalique

Dominion Lending

Found a home you love? Let's get you pre-approved and mortgage-ready so you can shop with confidence and make stronger offers.

Connect with a mortgage expert

The displayed rates are provided as guidance only, are not guaranteed, or are to be considered an approval of credit. Approval will be based solely on your personal situation. You are encouraged to speak with a Mortgage Professional for the most accurate information and to determine your eligibility.

Property Insights

Buffalo Rubbing Stone School
  • n/a
  • -
  • In Catchment
Our Lady Of Grace School
  • n/a
  • -
  • In Catchment
Captain Nichola Goddard School
  • n/a
  • -
  • In Catchment
Kenneth D. Taylor School
  • n/a
  • -
  • In Catchment
St. Jerome Elementary School
  • n/a
  • -
  • In Catchment
Nose Creek School
  • n/a
  • -
  • In Catchment
St. Elizabeth Seton School
  • n/a
  • -
  • In Catchment
Notre Dame High School
  • n/a
  • -
  • In Catchment
Valley Creek School
  • n/a
  • -
  • In Catchment
Hidden Valley School
  • n/a
  • -
  • In Catchment
School catchments and distances are intended to be used as reference only. To verify enrolment eligibility for a property, contact the school directly.Report Incorrect Info
Listing data is subject to copyright, disclaimer, and additional requirements from the data provider. See our Terms of Use for terms applicable to this listing. Listing data was last updated on 2026-07-16.

