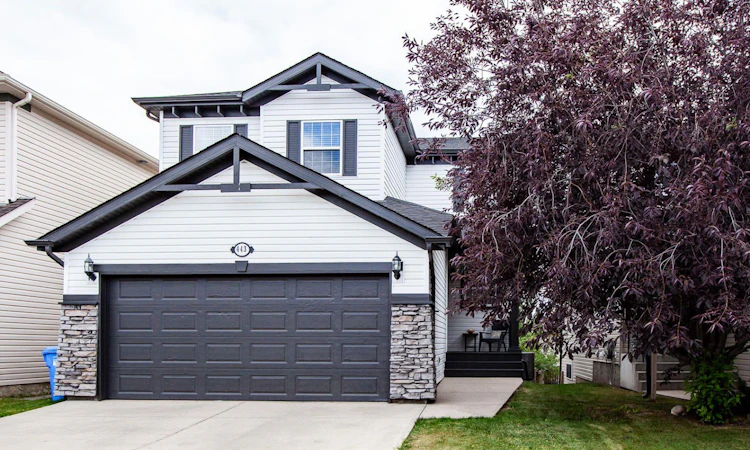
For Sale: 443 Tuscany Ridge Heights NW, Calgary, AB - REW
Boost your listing
Listing featured. Your listing will be featured on REW.
View featured placement
$685,000
4 bd 4 ba 1593 sf House

443 Tuscany Ridge Heights NWCalgary, AB, T3L 3B6

Tuscany
  • 4 Bed
  • 4 Bath
  • 1593 Sqft
  • House

About this home

Welcome to this beautifully maintained family home, ideally situated on a quiet street in the highly sought-after community of Tuscany. With a sunny south-facing backyard, mountain views, and a thoughtfully designed floor plan, this home offers the perfect combination of comfort, style, and functionality. The attractive stone-trimmed exterior creates wonderful curb appeal, while the soaring vaulted entry welcomes you with an abundance of natural light and an open, airy feel. Large windows throughout the home fill every room with sunshine, creating a bright and inviting atmosphere. The heart of the home is the spacious kitchen, complete with a cheerful breakfast nook overlooking the backyard and direct access to the large deck through sliding patio doors—perfect for summer barbecues and outdoor entertaining. The adjoining family room is warm and welcoming, featuring a beautiful stone-faced fireplace that makes an ideal gathering place for family and friends. Step outside to enjoy the expansive south-facing backyard, where you'll find both a generous deck and a separate patio as well as a fire pit—an inviting space for relaxing evenings, entertaining guests, or making lasting family memories. On warm summer days, central air conditioning keeps the home cool and comfortable. Upstairs, the spacious primary suite offers a private retreat with a walk-in closet and a convenient three-piece ensuite. Two additional bedrooms provide plenty of room for family or guests, while the large open bonus room offers exceptional flexibility as a media room, children's play area, home office, or fitness space. The fully developed basement expands the living space even further with a recr room, a fourth bedroom, a three-piece bathroom and ample utility and storage areas. Living in Tuscany means enjoying one of Calgary's most desirable northwest communities. Known for its welcoming atmosphere, beautiful parks, extensive walking and biking pathways, and breathtaking views of the Rocky Mountains, Tuscany offers an exceptional lifestyle for families and outdoor enthusiasts alike. Residents enjoy access to the Tuscany Club, which features year-round recreational amenities, while nearby schools, shopping, restaurants, provide everyday convenience. Quick access to Stoney Trail and Crowchild Trail makes commuting across the city effortless, while weekend escapes to Banff, Canmore, and Kananaskis are just a scenic drive away. If you're looking for a bright, spacious family home with mountain views, exceptional outdoor living, and an outstanding location, this Tuscany gem is one you won't want to miss.
Listed by: Ken Zacharias, Royal LePage Benchmark

Home facts and features

Price details
List Price
Home facts
Bedrooms
4
Full Bathrooms
3
Partial Bathrooms
1
Parking Spaces
2
Property Type
House
Lot Size
3921 ft²
Frontage
34.12 ft
Year Built
Built in 2004 (22 yrs old)
Style
2 Storey
Heating Type
Forced Air,Natural Gas
Cooling
Central Air
Basement Details
Full
Features
Balcony, Gas, Kitchen Island, Living Room, Main Level, No Back Lane, Other, Private Yard, Separate Entrance, Stone
Appliances
Central Air Conditioner, Dishwasher, Dryer, Electric Oven, Garage Control(s), Microwave Hood Fan, Refrigerator, Washer
Community
Agent details
Primary Agent
Primary Broker
Royal LePage Benchmark
Listing details
Days on REW
1 Day
MLS® Number
A2335456
Source
Pillar 9
Board
Calgary Real Estate Board
Is this your listing? Help it to stand out.

Mortgage Calculator

Estimated Payments
Purchase Price
Mortgage Total
Down Payment
Amortization
25 Years
Interest Rate
3.99%

Connect with our mortgage partner

Glenn Jorgensen

Glenn Jorgensen

EBS Modern Mortgage Group

No Fees, Great Rates - 15 minutes with us, could save you thousands.

Connect with a mortgage expert

The displayed rates are provided as guidance only, are not guaranteed, or are to be considered an approval of credit. Approval will be based solely on your personal situation. You are encouraged to speak with a Mortgage Professional for the most accurate information and to determine your eligibility.

Property Insights

Eric Harvie School
  • n/a
  • -
  • In Catchment
Twelve Mile Coulee School
  • n/a
  • -
  • In Catchment
St. Basil Elementary/Junior High School
  • n/a
  • -
  • In Catchment
Tuscany School
  • n/a
  • -
  • In Catchment
Monsignor E. L. Doyle Elementary School
  • n/a
  • -
  • In Catchment
Scenic Acres School
  • n/a
  • -
  • In Catchment
Royal Oak School
  • n/a
  • -
  • In Catchment
Bearspaw School
  • n/a
  • -
  • In Catchment
William D. Pratt School
  • n/a
  • -
  • In Catchment
Arbour Lake Middle School
  • n/a
  • -
  • In Catchment
School catchments and distances are intended to be used as reference only. To verify enrolment eligibility for a property, contact the school directly.Report Incorrect Info
Listing data is subject to copyright, disclaimer, and additional requirements from the data provider. See our Terms of Use for terms applicable to this listing. Listing data was last updated on 2026-08-07.
We use cookies and other technologies for functionality, security, and to provide you with a personalized experience on our online services. By continuing to use our online services, you agree to our Privacy Policy and Terms of Use. For information on how to adjust your privacy settings, visit our Cookie Policy.
Dismiss

