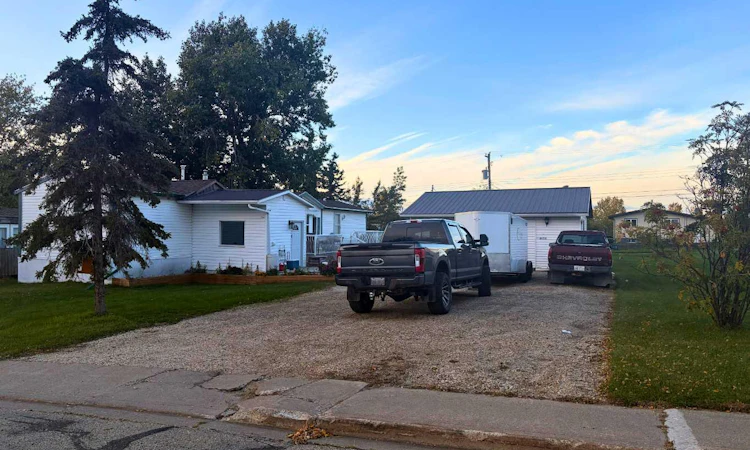
For Sale: 4425 51 Avenue, Valleyview, AB - REW
Boost your listing
Listing featured. Your listing will be featured on REW.
View featured placement
$179,000
3 bd • 2 ba • 1220 sf • House

4425 51 AvenueValleyview, AB, T0H 3N0

  • 3 Bed
  • 2 Bath
  • 1220 Sqft
  • House

About this home

Welcome to your ideal family home or perfect first-time purchase, centrally located in the heart of Valleyview. This beautifully maintained manufactured home, built in 2000, offers an exceptional blend of comfort, convenience, and outdoor space. Situated on a very large double lot, the property provides an expansive, fully fenced backyard that is perfect for children, pets, and outdoor gatherings. Storage and hobby needs are effortlessly met with a sizeable 12’x16’ garden shed and a spacious double car garage, which uniquely includes a built-in rear storage lean-to. The outdoor living space is a true highlight, featuring a welcoming side porch and a long-tiered deck that is ideal for summer barbecues or relaxing in the evening. On-site parking is abundant, ensuring plenty of room for multiple family vehicles, guests, or recreational toys. Its prime central location means you are just steps away from local schools and all public amenities, making daily errands and school runs a breeze. Inside, the home is bright, clean, and completely move-in ready. The thoughtful layout offers three spacious bedrooms and two 4-piece bathrooms, providing ample privacy and convenience for a growing family. Recent interior upgrades include beautiful new flooring throughout, and the kitchen comes fully equipped with a built-in microwave and an updated dishwasher. Combining its great location, expansive yard and well-kept home, this property is a rare find that stands ready to welcome its next owners.
Listed by: Alan Duncan, Royal LePage - The Realty Group

Home facts and features

Price details
List Price
Home facts
Bedrooms
3
Full Bathrooms
2
Parking Spaces
6
Property Type
House
Lot Size
13534 ft²
Frontage
99.00 sqft
Year Built
Built in 2000 (26 yrs old)
Style
Mobile Home-Single Wide
Exterior Finish
Vinyl Siding, Wood Frame
Heating Type
Natural Gas, Forced Air
Features
Deck, Laundry Room, Pantry, Schools Nearby, Shopping Nearby, Side Porch, Sidewalks, Vinyl Windows, Walk-in Closet(s)
Appliances
Dishwasher, Dryer, Microwave, Range, Refrigerator, Washer
Agent details
Primary Agent
Primary Broker
Royal LePage - The Realty Group
Listing details
Days on REW
1 Day
MLS® Number
A2351409
Source
Pillar 9
Board
Grande Prairie & Area Association of REALTORS®
Is this your listing? Help it to stand out.

Mortgage Calculator

Estimated Payments
Purchase Price
Mortgage Total
Down Payment
Amortization
25 Years
Interest Rate
3.99%

Connect with our mortgage partner

Levko Koper

Levko Koper

DLC Ratefair Mortgage

Retired pro hockey player bringing the same discipline, work ethic and winning mindset to help you secure the right mortgage and score a great rate.

Connect with a mortgage expert

The displayed rates are provided as guidance only, are not guaranteed, or are to be considered an approval of credit. Approval will be based solely on your personal situation. You are encouraged to speak with a Mortgage Professional for the most accurate information and to determine your eligibility.

Property Insights

Sturgeon Lake School
  • n/a
  • -
Hillside Junior Senior High School
  • n/a
  • -
Oscar Adolphson Primary School
  • n/a
  • -
St. Stephens Catholic School
  • n/a
  • -
Gateway Academy (Valleyview)
  • n/a
  • -
Harry Gray Elementary School
  • n/a
  • -
Valleyview Ranches Colony School
  • n/a
  • -
Twilight Colony School
  • n/a
  • -
Homeland Colony School
  • n/a
  • -
School catchments and distances are intended to be used as reference only. To verify enrolment eligibility for a property, contact the school directly.Report Incorrect Info
Listing data is subject to copyright, disclaimer, and additional requirements from the data provider. See our Terms of Use for terms applicable to this listing. Listing data was last updated on 2026-10-09.
We use cookies and other technologies for functionality, security, and to provide you with a personalized experience on our online services. By continuing to use our online services, you agree to our Privacy Policy and Terms of Use. For information on how to adjust your privacy settings, visit our Cookie Policy.
Dismiss

