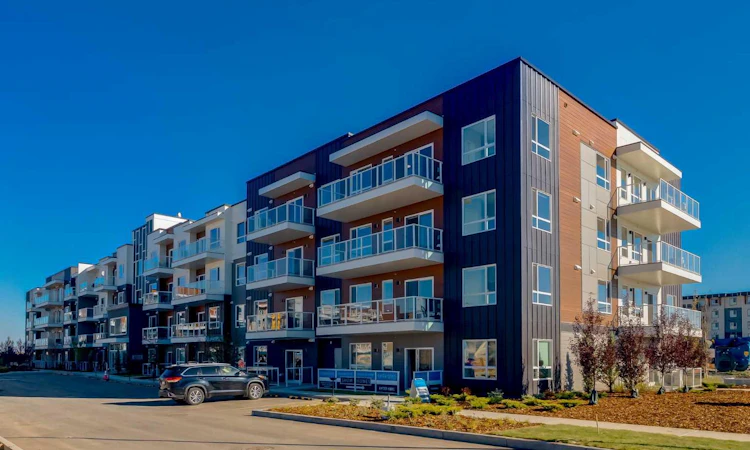
For Sale: 4411-550 Belmont Street SW, Calgary, AB - REW
Boost your listing
Listing featured. Your listing will be featured on REW.
View featured placement
$364,900
2 bd 2 ba 862 sf Apt/Condo

4411 - 550 Belmont Street SWCalgary, AB, T2X 5Y9

Silverado
  • 2 Bed
  • 2 Bath
  • 862 Sqft
  • Apt/Condo

About this home

Welcome To Contemporary Living In Belmont Plaza, A Recently Built Community By Cedarglen Living! Located On The Top Floor, Unit 4411 Offers 861.91 Sq. Ft. Of Thoughtfully Designed Living Space, Combining Modern Comfort, Abundant Natural Light, And Everyday Convenience. The Bright, Open-Concept Living Area Benefits From A Desirable South-Facing Exposure, Filling The Home With Natural Light Throughout The Day, While Luxury Vinyl Plank Flooring Through The Living Room And High-Traffic Areas Provides A Stylish, Durable, And Low-Maintenance Finish. The Thoughtful California-Split Floor Plan Positions The Two Bedrooms On Opposite Sides Of The Condo, Offering Enhanced Privacy And Making The Layout Ideal For Couples, Roommates, Guests, Or Anyone Needing A Dedicated Home Office. Both Bedrooms Feature Their Own Walk-In Closets, Providing Exceptional Storage And Everyday Functionality. A Separate Laundry Room With A Washer And Dryer Offers Additional Space For Laundry Essentials And Household Storage, Helping Keep The Home Organized And Clutter-Free. Step Outside Onto Your Private South-Facing Balcony And Enjoy Plenty Of Sunshine And Open Views—The Perfect Setting For Your Morning Coffee, Relaxing After A Long Day, Or Taking In Calgary’s Beautiful Skies. Situated In The Growing Southwest Community Of Belmont, This Home Provides Convenient Access To Parks, Pathways, Shopping, Restaurants, Everyday Amenities, Stoney Trail, And The South Health Campus. Whether You Are A First-Time Buyer, Professional, Downsizer, Or Investor, Unit 4411 Offers An Ideal Combination Of Modern Finishes, Generous Storage, A Privacy-Focused Layout, And Bright South-Facing Exposure. This Beautiful Home Is Move-In Ready And Waiting For You To Make It Your Own!
Listed by: Vatsal Shah, Royal LePage METRO

Home facts and features

Price details
List Price
Strata Maintenance Fees
$371 Monthly
Home facts
Bedrooms
2
Full Bathrooms
2
Parking Details
Titled
Property Type
Apt/Condo
Year Built
Built in 2024 (2 yrs old)
Style
Apartment-Single Level Unit
Heating Type
Baseboard,Natural Gas
Features
Balcony, In Unit, Park, Schools Nearby, Sidewalks, Street Lights, Walk-in Closet(s)
Amenities
Playground, Shopping Nearby
Appliances
Built-in Oven, Dishwasher, Refrigerator, Stove, Washer/Dryer
Community
Agent details
Primary Agent
Primary Broker
Royal LePage METRO
Listing details
Days on REW
1 Day
MLS® Number
A2343581
Source
Pillar 9
Board
Calgary Real Estate Board
Is this your listing? Help it to stand out.

Mortgage Calculator

Estimated Payments
Purchase Price
Mortgage Total
Down Payment
Amortization
25 Years
Interest Rate
3.99%

Connect with our mortgage partner

Aamir Khalique

Aamir Khalique

Dominion Lending

Found a home you love? Let's get you pre-approved and mortgage-ready so you can shop with confidence and make stronger offers.

Connect with a mortgage expert

The displayed rates are provided as guidance only, are not guaranteed, or are to be considered an approval of credit. Approval will be based solely on your personal situation. You are encouraged to speak with a Mortgage Professional for the most accurate information and to determine your eligibility.

Property Insights

Chaparral School
  • n/a
  • -
  • In Catchment
Ron Southern School
  • n/a
  • -
  • In Catchment
Holy Child School
  • n/a
  • -
  • In Catchment
All Saints School
  • n/a
  • -
  • In Catchment
St. Sebastian Elementary School
  • n/a
  • -
  • In Catchment
Bishop O'Byrne High School
  • n/a
  • -
  • In Catchment
Somerset School
  • n/a
  • -
  • In Catchment
Sundance School
  • n/a
  • -
  • In Catchment
Fish Creek School
  • n/a
  • -
  • In Catchment
Father James Whelihan
  • n/a
  • -
  • In Catchment
School catchments and distances are intended to be used as reference only. To verify enrolment eligibility for a property, contact the school directly.Report Incorrect Info
Listing data is subject to copyright, disclaimer, and additional requirements from the data provider. See our Terms of Use for terms applicable to this listing. Listing data was last updated on 2026-09-09.
We use cookies and other technologies for functionality, security, and to provide you with a personalized experience on our online services. By continuing to use our online services, you agree to our Privacy Policy and Terms of Use. For information on how to adjust your privacy settings, visit our Cookie Policy.
Dismiss

