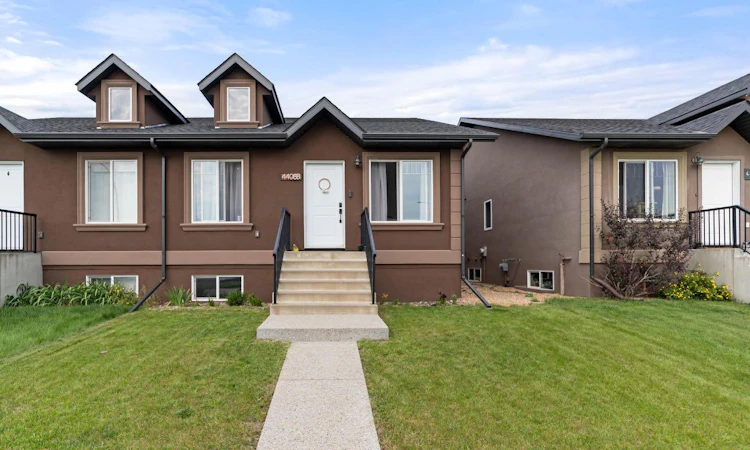
For Sale: 4408B 73 Street, Camrose, AB - REW
Boost your listing
Listing featured. Your listing will be featured on REW.
View featured placement
$330,000
3 bd 2 ba 1128 sf Duplex

4408b 73rd StreetCamrose, AB, T4V 5E1

  • 3 Bed
  • 2 Bath
  • 1128 Sqft
  • Duplex

About this home

Don't miss out on this fantastic opportunity to own a bungalow built in 2022! Whether you're a first-time home buyer looking to get into the market or ready to downsize without compromising on comfort, this home checks all the boxes. Step inside to an open-concept layout featuring a bright white kitchen with a large island, perfect for gathering with family and friends. The adjoining dining area flows seamlessly into the spacious living room, creating an inviting space for everyday living and entertaining. The home offers two generous bedrooms, plus a versatile flex room that's ideal as a home office, hobby room, or guest space. The spacious primary suite features a walk-in closet and a private 3-piece ensuite, while an additional 4-piece bathroom provides convenience for family and guests. The undeveloped basement is a blank canvas, ready for your personal touch and future expansion. Additional features include a high-efficiency furnace and tankless hot water system. Outside, enjoy a fully fenced backyard complete with a cozy deck—perfect for relaxing or summer BBQs. There's also ample parking with plenty of room to build a future garage. Conveniently located close to shopping, playgrounds, and walking paths, this move-in-ready home offers modern living in an ideal location.
Listed by: Jill Green, CIR Realty

Home facts and features

Price details
List Price
Home facts
Bedrooms
3
Full Bathrooms
2
Property Type
Duplex
Lot Size
3485 ft²
Frontage
28.00 ft
Year Built
Built in 2022 (4 yrs old)
Style
Attached-Side by Side,Bungalow
Heating Type
Forced Air
Basement Details
Full
Features
Back Lane, Back Yard, Closet Organizers, Front Yard, Kitchen Island, Lower Level, No Animal Home, No Smoking Home, Open Floorplan, Other, Pantry, Park, Sidewalks, Street Lights, Sump Pump(s), Tankless Hot Water, Vinyl Windows, Walking/bike Paths
Amenities
Playground, Shopping Nearby, Storage
Appliances
Dishwasher, Microwave Hood Fan, Refrigerator, Stove(s), Washer/Dryer, Window Coverings
Agent details
Primary Agent
Primary Broker
CIR Realty
Listing details
Days on REW
3 Days
MLS® Number
A2328219
Source
Pillar 9
Board
Central Alberta REALTORS® Association
Is this your listing? Help it to stand out.

Mortgage Calculator

Estimated Payments
Purchase Price
Mortgage Total
Down Payment
Amortization
25 Years
Interest Rate
3.99%

Connect with our mortgage partner

Glenn Jorgensen

Glenn Jorgensen

EBS Modern Mortgage Group

No Fees, Great Rates - 15 minutes with us, could save you thousands.

Connect with a mortgage expert

The displayed rates are provided as guidance only, are not guaranteed, or are to be considered an approval of credit. Approval will be based solely on your personal situation. You are encouraged to speak with a Mortgage Professional for the most accurate information and to determine your eligibility.

Property Insights

Camrose Composite High School
  • n/a
  • -
  • In Catchment
Battle River Home Schools
  • n/a
  • -
  • In Catchment
Battle River Online
  • n/a
  • -
  • In Catchment
Chester Ronning School
  • n/a
  • -
  • In Catchment
Our Lady Of Mount Pleasant Catholic School
  • n/a
  • -
  • In Catchment
Jack Stuart School
  • n/a
  • -
  • In Catchment
École Des Fondateurs
  • n/a
  • -
  • In Catchment
Camrose Outreach School
  • n/a
  • -
  • In Catchment
Lougheed Colony School
  • n/a
  • -
  • In Catchment
Wavy Lake Colony School
  • n/a
  • -
  • In Catchment
School catchments and distances are intended to be used as reference only. To verify enrolment eligibility for a property, contact the school directly.Report Incorrect Info
Listing data is subject to copyright, disclaimer, and additional requirements from the data provider. See our Terms of Use for terms applicable to this listing. Listing data was last updated on 2026-07-30.
We use cookies and other technologies for functionality, security, and to provide you with a personalized experience on our online services. By continuing to use our online services, you agree to our Privacy Policy and Terms of Use. For information on how to adjust your privacy settings, visit our Cookie Policy.
Dismiss

