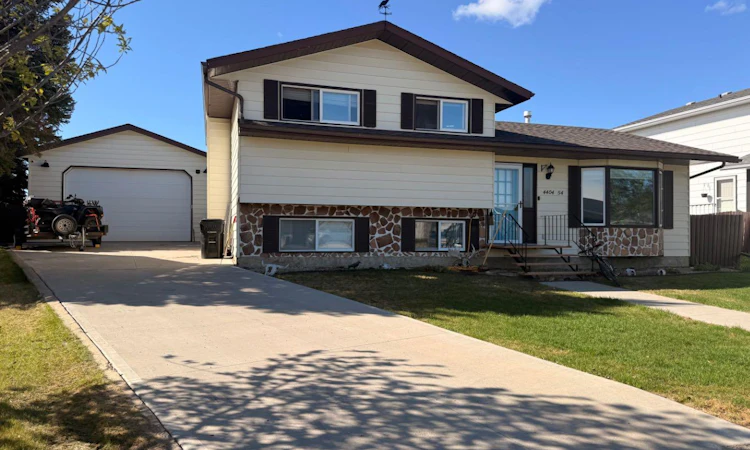
For Sale: 4404-54 Avenue, Valleyview, AB - REW
Boost your listing
Listing featured. Your listing will be featured on REW.
View featured placement
$373,500
4 bd 3 ba 1224 sf House

4404 - 54 AvenueValleyview, AB, T0H 3N0

  • 4 Bed
  • 3 Bath
  • 1224 Sqft
  • House

About this home

Welcome to this excellent 4-level split tucked away in a quiet cul-de-sac, offering a functional layout and plenty of space for the whole family. This home features 4 bedrooms, with 3 located on the upper level and an additional bedroom on the lower level—perfect for guests, a home office, or growing families. The upper floor also includes two full bathrooms, including a convenient ensuite off the primary bedroom. On the main level, you’ll find a bright and inviting living room with large windows that fill the space with natural light, along with a dining area just off the kitchen featuring patio doors that lead out to the backyard. The lower level is warm and inviting, complete with a cozy wood-burning fireplace, an additional bedroom, and a convenient half bathroom combined with the laundry area. The lowest level is partially finished with drywall—providing a great opportunity to customize the space to suit your needs. Step outside to enjoy the private, fully fenced backyard that backs onto two schools, a skate park, and arenas—an ideal location for families and those who value nearby amenities. A standout feature of this property is the massive 22x28 detached garage, fully finished, heated, and equipped with shelving, plus an impressive 14-foot garage door. The long driveway offers plenty of room for trailers, RVs, or multiple vehicles. Additional updates include newer shingles and the hot water tank was replaced within the last few years, offering added peace of mind. This home combines space, functionality, and an unbeatable location—ready for its next owners to move in and make it their own!
Listed by: Brittney Johannsen, Grassroots Realty Group Ltd.

Home facts and features

Price details
List Price
Home facts
Bedrooms
4
Full Bathrooms
2
Partial Bathrooms
1
Parking Spaces
2
Property Type
House
Lot Size
0 ft²
Frontage
54.17 ft
Year Built
Built in 1981 (45 yrs old)
Style
4 Level Split
Heating Type
Forced Air
Basement Details
Full
Features
Back Yard, Cul-de-Sac, Few Trees, Fire Pit, Front Yard, In Basement, Park, Private, Private Yard, Schools Nearby, See Remarks, Sidewalks, Street Lights, Wood Burning
Amenities
Playground, Shopping Nearby
Appliances
Dishwasher, Electric Cooktop, Refrigerator, Stove(s), Washer/Dryer
Agent details
Primary Agent
Primary Broker
Grassroots Realty Group Ltd.
Listing details
Days on REW
1 Day
MLS® Number
A2334895
Source
Pillar 9
Board
Grande Prairie & Area Association of REALTORS®
Is this your listing? Help it to stand out.

Mortgage Calculator

Estimated Payments
Purchase Price
Mortgage Total
Down Payment
Amortization
25 Years
Interest Rate
3.99%

Connect with our mortgage partner

Levko Koper

Levko Koper

DLC Ratefair Mortgage

Retired pro hockey player bringing the same discipline, work ethic and winning mindset to help you secure the right mortgage and score a great rate.

Connect with a mortgage expert

The displayed rates are provided as guidance only, are not guaranteed, or are to be considered an approval of credit. Approval will be based solely on your personal situation. You are encouraged to speak with a Mortgage Professional for the most accurate information and to determine your eligibility.

Property Insights

St. Stephens Catholic School
  • n/a
  • -
Oscar Adolphson Primary School
  • n/a
  • -
Hillside Junior Senior High School
  • n/a
  • -
Sturgeon Lake School
  • n/a
  • -
Gateway Academy (Valleyview)
  • n/a
  • -
Twilight Colony School
  • n/a
  • -
Harry Gray Elementary School
  • n/a
  • -
Valleyview Ranches Colony School
  • n/a
  • -
Homeland Colony School
  • n/a
  • -
School catchments and distances are intended to be used as reference only. To verify enrolment eligibility for a property, contact the school directly.Report Incorrect Info
Listing data is subject to copyright, disclaimer, and additional requirements from the data provider. See our Terms of Use for terms applicable to this listing. Listing data was last updated on 2026-08-05.
We use cookies and other technologies for functionality, security, and to provide you with a personalized experience on our online services. By continuing to use our online services, you agree to our Privacy Policy and Terms of Use. For information on how to adjust your privacy settings, visit our Cookie Policy.
Dismiss

