For Sale: 44 Sunmount Crescent SE, Calgary, AB - REW
Boost your listing
Listing featured. Your listing will be featured on REW.
View featured placement
$775,000
4 bd 4 ba 1772 sf House

44 Sunmount Crescent SECalgary, AB, T2X 1W1

Midnapore
  • 4 Bed
  • 4 Bath
  • 1772 Sqft
  • House

About this home

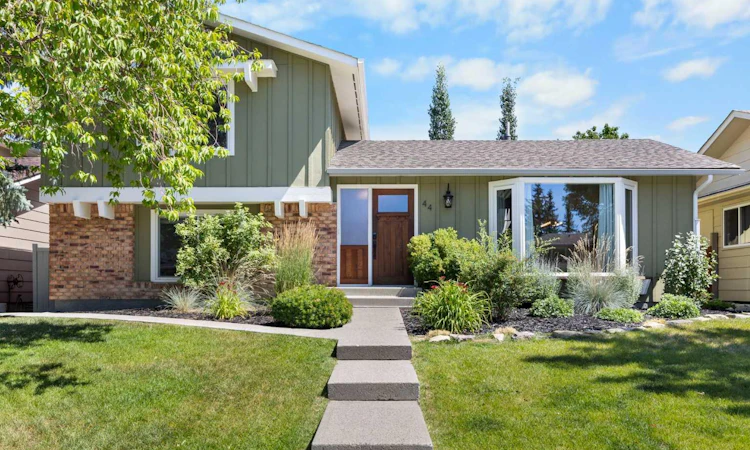
You will find exceptional value in this beautifully renovated, two storey split detached home located in the sought-after lake community of Sundance. Offering over 2,375 sqft of developed living space, this meticulously maintained home features 4 bedrooms, 3.5 bathrooms, and thoughtful updates throughout. Stepping inside, you will notice a bright and inviting main level created by vaulted ceilings and a massive front room with large windows. You will also notice unique wood designs throughout the main floor of the home. The renovated kitchen showcases updated cabinetry, quartz countertops, a stylish backsplash, newer stainless steel appliances, and a large pantry. This overlooks a sunken family room, featuring a wood-burning fireplace with built-in shelving, and a large sliding door. Finishing off the main level is a versatile fourth bedroom, convenient laundry area, and 2-piece bathroom. Upstairs, you will find a spacious primary bedroom with 3-piece ensuite along with 2 additional bedrooms, all with large windows bringing in plenty of natural sunlight, and an updated 4-piece bathroom. The newly renovated basement provides the perfect extension to your living space, with a large recreation space, nook area perfect for kids or hosting overnight guests, 3-piece bathroom, and over 350 sqft of crawl space storage. Outside, enjoy a beautifully landscaped front and back yard, shed, concrete patio, and BBQ area - perfect for entertaining guests or relaxing outdoors. The large double detached garage (21'5" x 21'4") offers plenty of room for vehicles, storage, and hobbies. Newer upgrades include: basement egress window (2021), new electrical panel (2021), two furnaces (2014 & 2021), interior paint (2022), pot lights throughout the main living areas, exterior painting of the house and garage (2023), gutters and parging (2023), front yard tree removal and landscaping (2024), kitchen hardware and backsplash (2024), a complete basement renovation (2025), and central air conditioning servicing the upper level and main floor bedroom (2026). Finally, enjoy everything that Sundance has to offer, including year-round lake access with swimming, skating, fishing, and boating, and excellent schools. Fish Creek Provincial Park is just a few minutes’ walk away, while shopping, public transit, and major roads are conveniently located nearby. This is a great chance to own a move-in-ready home in one of Calgary’s most desirable family communities. Don’t miss out on this opportunity!
Listed by: Anthony Stirling, The Real Estate District

Home facts and features

Price details
List Price
Home facts
Bedrooms
4
Full Bathrooms
3
Partial Bathrooms
1
Parking Spaces
2
Property Type
House
Lot Size
4792 ft²
Frontage
51.68 ft
Year Built
Built in 1981 (45 yrs old)
Style
2 Storey Split
Heating Type
Forced Air,Natural Gas
Cooling
Central Air,Partial
Basement Details
Full
Features
Back Lane, Back Yard, Built-in Features, Fishing, Lake, Landscaped, Main Level, No Smoking Home, Pantry, Park, Private Yard, Schools Nearby, Vaulted Ceiling(s), Vinyl Windows, Walking/bike Paths, Wood Burning
Amenities
Clubhouse, Other, Playground, Shopping Nearby, Tennis Courts
Appliances
Central Air Conditioner, Dishwasher, Electric Range, Garage Control(s), Microwave, Microwave Hood Fan, Refrigerator, Washer/Dryer, Window Coverings
Community
Agent details
Primary Agent
Primary Broker
The Real Estate District
Listing details
Days on REW
1 Day
MLS® Number
A2334627
Source
Pillar 9
Board
Calgary Real Estate Board
Is this your listing? Help it to stand out.

Mortgage Calculator

Estimated Payments
Purchase Price
Mortgage Total
Down Payment
Amortization
25 Years
Interest Rate
3.99%

Connect with our mortgage partner

Aamir Khalique

Aamir Khalique

Dominion Lending

Found a home you love? Let's get you pre-approved and mortgage-ready so you can shop with confidence and make stronger offers.

Connect with a mortgage expert

The displayed rates are provided as guidance only, are not guaranteed, or are to be considered an approval of credit. Approval will be based solely on your personal situation. You are encouraged to speak with a Mortgage Professional for the most accurate information and to determine your eligibility.

Property Insights

Centennial High School
  • n/a
  • -
  • In Catchment
Father James Whelihan
  • n/a
  • -
  • In Catchment
Fish Creek School
  • n/a
  • -
  • In Catchment
Sundance School
  • n/a
  • -
  • In Catchment
Midsun School
  • n/a
  • -
  • In Catchment
St. Teresa Of Calcutta School
  • n/a
  • -
  • In Catchment
Midnapore School
  • n/a
  • -
  • In Catchment
Trinity Christian School
  • n/a
  • -
  • In Catchment
Bishop O'Byrne High School
  • n/a
  • -
  • In Catchment
St. Sebastian Elementary School
  • n/a
  • -
  • In Catchment
School catchments and distances are intended to be used as reference only. To verify enrolment eligibility for a property, contact the school directly.Report Incorrect Info
Listing data is subject to copyright, disclaimer, and additional requirements from the data provider. See our Terms of Use for terms applicable to this listing. Listing data was last updated on 2026-08-06.
We use cookies and other technologies for functionality, security, and to provide you with a personalized experience on our online services. By continuing to use our online services, you agree to our Privacy Policy and Terms of Use. For information on how to adjust your privacy settings, visit our Cookie Policy.
Dismiss

