For Sale: 44 Prairie Drive NE, Medicine Hat, AB - REW
Boost your listing
Listing featured. Your listing will be featured on REW.
View featured placement
$489,900
4 bd 2 ba 1367 sf House

44 Prairie Drive NEMedicine Hat, AB, T1C 1R2

  • 4 Bed
  • 2 Bath
  • 1367 Sqft
  • House

About this home

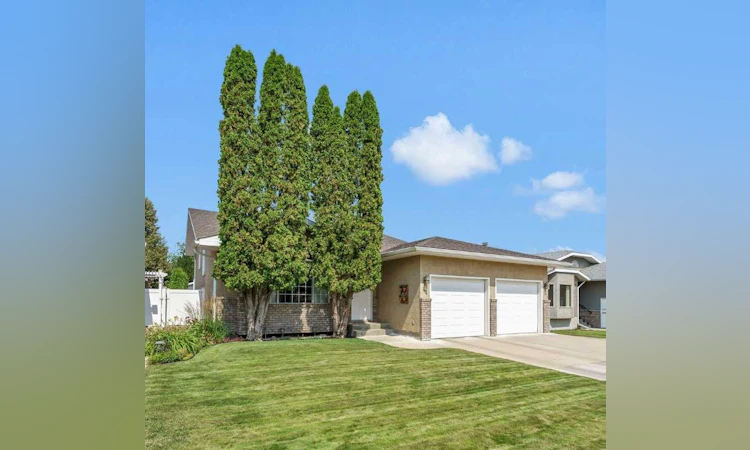
Welcome to this well designed split level home constructed by West Built Homes, ideally located in the desirable Parkview area of Northeast Medicine Hat. Offering approximately 1,367 sq. ft. on the main level, this bright and functional home features an abundance of natural light and a layout that works well for both everyday living and entertaining. The inviting front entry provides convenient access to the attached garage and opens into the main living area. The spacious primary bedroom features a stylish feature wall, a functional 3-piece ensuite, and a walk-in closet. Two additional generously sized bedrooms and a 4-piece main bathroom complete the main level. The lower level offers even more flexibility with a large family room, complete with space for an office or study area. You'll also find a large storage area, a fourth bedroom that is ready for your finishing touches, and an additional unfinished area offering plenty of potential for future development. Outside, enjoy a beautifully maintained, low-maintenance yard designed for easy living. Features include a composite deck, vinyl fencing, vinyl shed, and low-maintenance stucco exterior and we can't forget the R.V Parking pad. The property is also conveniently located close to walking and biking paths and just seconds from the Medicine Hat Golf & Country Club. A great opportunity to own a well built, bright and versatile home in a sought after Parkview location with room to grow and personalize.
Listed by: NORBERT KLAIBER, SOURCE 1 REALTY CORP.

Home facts and features

Price details
List Price
Home facts
Bedrooms
4
Full Bathrooms
2
Parking Spaces
2
Property Type
House
Lot Size
7406 ft²
Frontage
60.69 ft
Year Built
Built in 1993 (33 yrs old)
Style
3 Level Split
Heating Type
Forced Air
Cooling
Central Air
Basement Details
Full
Features
City Lot, Front Yard, Landscaped, Lower Level, Other, See Remarks, Sidewalks, Street Lights, Walking/bike Paths
Amenities
Golf Course
Appliances
Dishwasher, Electric Range, Refrigerator, Washer/Dryer
Agent details
Primary Agent
Primary Broker
SOURCE 1 REALTY CORP.
Secondary Agent
Secondary Broker
SOURCE 1 REALTY CORP.
Listing details
Days on REW
2 Days
MLS® Number
A2336063
Source
Pillar 9
Board
Medicine Hat Real Estate Board Co-op
Is this your listing? Help it to stand out.

Mortgage Calculator

Estimated Payments
Purchase Price
Mortgage Total
Down Payment
Amortization
25 Years
Interest Rate
3.99%

Connect with our mortgage partner

Aamir Khalique

Aamir Khalique

Dominion Lending

Found a home you love? Let's get you pre-approved and mortgage-ready so you can shop with confidence and make stronger offers.

Connect with a mortgage expert

The displayed rates are provided as guidance only, are not guaranteed, or are to be considered an approval of credit. Approval will be based solely on your personal situation. You are encouraged to speak with a Mortgage Professional for the most accurate information and to determine your eligibility.

Property Insights

Dr. Ken Sauer School
  • n/a
  • -
Young Moms' School
  • n/a
  • -
Webster Niblock School
  • n/a
  • -
St. Francis Xavier School
  • n/a
  • -
Ymca Stay In School Career High School
  • n/a
  • -
St. Louis School
  • n/a
  • -
Real McMan
  • n/a
  • -
Saamis Real Outreach School
  • n/a
  • -
Monsignor McCoy High School
  • n/a
  • -
Centre For Academic And Personal Excellence
  • n/a
  • -
School catchments and distances are intended to be used as reference only. To verify enrolment eligibility for a property, contact the school directly.Report Incorrect Info
Listing data is subject to copyright, disclaimer, and additional requirements from the data provider. See our Terms of Use for terms applicable to this listing. Listing data was last updated on 2026-08-11.
We use cookies and other technologies for functionality, security, and to provide you with a personalized experience on our online services. By continuing to use our online services, you agree to our Privacy Policy and Terms of Use. For information on how to adjust your privacy settings, visit our Cookie Policy.
Dismiss

