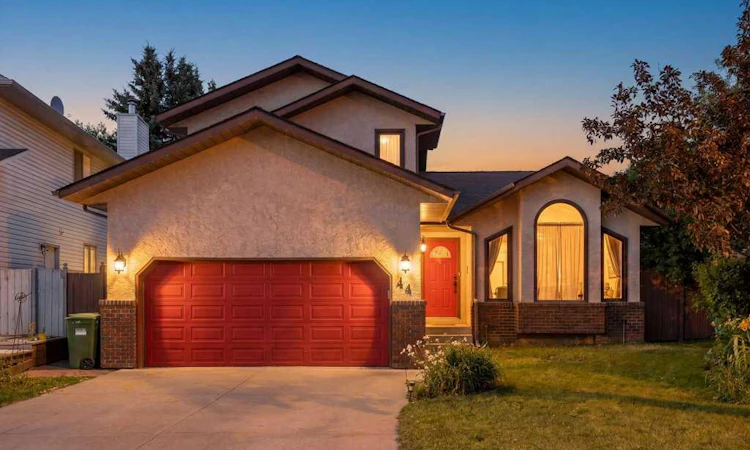
For Sale: 44 Hawkstone Drive NW, Calgary, AB - REW
Boost your listing
Listing featured. Your listing will be featured on REW.
View featured placement
$698,800
5 bd 4 ba 2046 sf House

44 Hawkstone Drive NWCalgary, AB, T3G 3E9

Hawkwood
  • 5 Bed
  • 4 Bath
  • 2046 Sqft
  • House

About this home

Welcome to your dream home nestled on a magnificent large pie-shaped lot in a tranquil cul-de-sac off Hawkstone Dr, just steps away from a sprawling park! This stunning property offers a perfect blend of elegance and comfort, making it an ideal sanctuary for families and entertainers alike. As you enter, you'll be captivated by the soaring 13-foot vaulted ceilings in the expansive living and dining area, creating an airy and inviting atmosphere. The gourmet kitchen is a chef's delight, featuring sleek stainless steel appliances and a convenient island, seamlessly flowing into the cozy family room complete with a charming gas-burning fireplace. This level also boasts a versatile bedroom or den and a stylish two-piece bath. Venture upstairs to discover the luxurious master suite, complete with a spa-like four-piece ensuite, along with two additional well-appointed bedrooms and another four-piece bath, ensuring ample space for everyone. The fully finished basement is a true gem, offering a versatile bonus room that can serve as a bedroom or den, a dedicated laundry room, and a spacious recreation room, perfect for family gatherings or movie nights. Step outside to your private oasis, where the large fenced yard features a beautiful deck and patio, complemented by a sprinkler system for easy maintenance. The insulated, drywalled garage with a high ceiling provides ample storage and workspace. Conveniently located near public transportation, schools, parks, and a wealth of amenities, this exceptional home is a rare find. Don't miss your chance to make it yours!
Listed by: Thomas Calvert, RE/MAX Landan Real Estate

Home facts and features

Price details
List Price
Home facts
Bedrooms
5
Full Bathrooms
3
Partial Bathrooms
1
Parking Spaces
2
Property Type
House
Lot Size
7841 ft²
Frontage
26.25 ft
Year Built
Built in 1988 (38 yrs old)
Style
2 Storey Split
Heating Type
Forced Air
Basement Details
Full
Features
Ceiling Fan(s), Cul-de-Sac, Gas, In Basement, Landscaped, Level, Park, Pie Shaped Lot, Private Yard, Schools Nearby, See Remarks, Sidewalks, Street Lights, Treed
Amenities
Playground, Shopping Nearby
Appliances
Dishwasher, Dryer, Refrigerator, Stove(s), Washer, Window Coverings
Community
Agent details
Primary Agent
Primary Broker
RE/MAX Landan Real Estate
Listing details
Days on REW
1 Day
MLS® Number
A2338128
Source
Pillar 9
Board
Calgary Real Estate Board
Is this your listing? Help it to stand out.

Mortgage Calculator

Estimated Payments
Purchase Price
Mortgage Total
Down Payment
Amortization
25 Years
Interest Rate
3.99%

Connect with our mortgage partner

Aamir Khalique

Aamir Khalique

Dominion Lending

Found a home you love? Let's get you pre-approved and mortgage-ready so you can shop with confidence and make stronger offers.

Connect with a mortgage expert

The displayed rates are provided as guidance only, are not guaranteed, or are to be considered an approval of credit. Approval will be based solely on your personal situation. You are encouraged to speak with a Mortgage Professional for the most accurate information and to determine your eligibility.

Property Insights

Hawkwood School
  • n/a
  • -
  • In Catchment
Tom Baines School
  • n/a
  • -
  • In Catchment
St. Maria Goretti Elementary School
  • n/a
  • -
  • In Catchment
St. Rita School
  • n/a
  • -
  • In Catchment
Ranchlands School
  • n/a
  • -
  • In Catchment
Edgemont School
  • n/a
  • -
  • In Catchment
Citadel Park School
  • n/a
  • -
  • In Catchment
The Hamptons School
  • n/a
  • -
  • In Catchment
Robert Thirsk School
  • n/a
  • -
  • In Catchment
Mac Islamic School - Calgary Chapter
  • n/a
  • -
  • In Catchment
School catchments and distances are intended to be used as reference only. To verify enrolment eligibility for a property, contact the school directly.Report Incorrect Info
Listing data is subject to copyright, disclaimer, and additional requirements from the data provider. See our Terms of Use for terms applicable to this listing. Listing data was last updated on 2026-08-28.
We use cookies and other technologies for functionality, security, and to provide you with a personalized experience on our online services. By continuing to use our online services, you agree to our Privacy Policy and Terms of Use. For information on how to adjust your privacy settings, visit our Cookie Policy.
Dismiss

