For Sale: 44 Grayling Road, Rural Rocky View County, AB - REW
Boost your listing
Listing featured. Your listing will be featured on REW.
View featured placement
$1,699,000
7 bd 6 ba 3412 sf House

44 Grayling RoadRural Rocky View County, AB, T3Z 0G6

  • 7 Bed
  • 6 Bath
  • 3412 Sqft
  • House

About this home

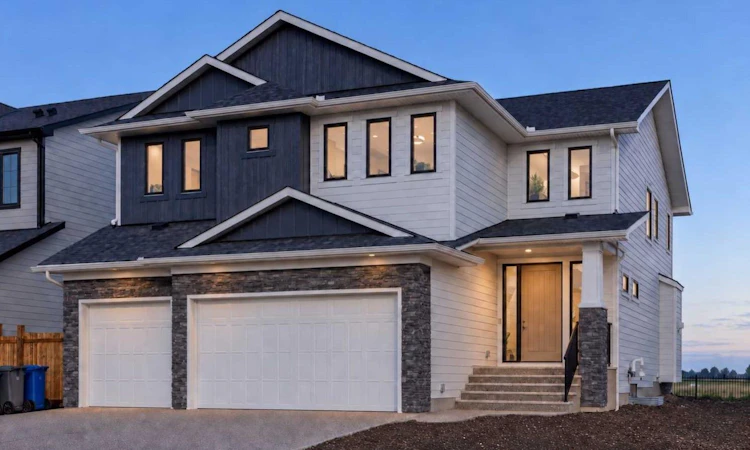
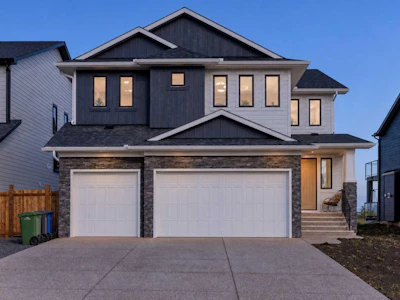
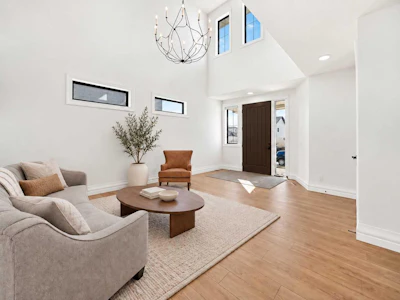
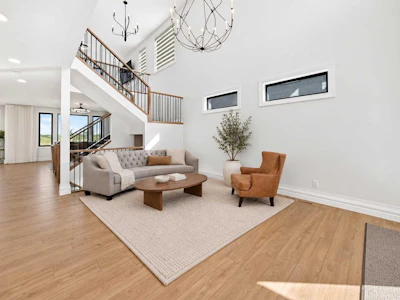
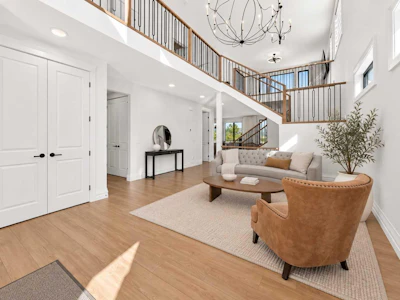
OPEN HOUSE Sunday Sept 20, 12-1:30 PM Welcome to Harmony — an impressive home backing directly onto Mickelson National Golf Club, where refined design, generous space, and open golf-course views come together in one exceptional package. Offering 3,411 sq. ft. above grade plus 1,367 sq. ft. of beautifully finished basement, this home delivers approximately 4,779 sq. ft. of total finished living space — room for the whole family to spread out and grow. The striking exterior pairs Hardie Board and stone, framed by an extra-long exposed-aggregate driveway and a triple attached garage. Step through the front door into a breathtaking entrance with a soaring 19-foot ceiling, an immediate statement of the scale and quality that follow. The main level is anchored by 9-foot ceilings, wide-plank flooring, upgraded lighting throughout, and a cozy gas fireplace, with distinct living, family, and dining areas that flow effortlessly for both everyday living and entertaining. At the heart of the home, the custom kitchen is built for those who love to cook and host — custom cabinetry, a six-burner gas rangetop, upgraded hood fan, upgraded refrigerator, stone countertops, an oversized island, and upgraded plumbing fixtures. A dedicated coffee bar with beverage fridge, an oversized pantry, and a separate butler's pantry deliver exceptional storage and prep space. A standout feature is the main-floor bedroom complete with walk-in closet and private 3-piece ensuite — ideal for guests, extended family, or multigenerational living. The ensuite showcases a curbless shower and floating vanity, while the main-floor powder room is finished with granite and a floating vanity. Upstairs, four bedrooms are joined by a second family/bonus room and the convenience of upper-floor laundry. Two bedrooms share a Jack-and-Jill bathroom, while another enjoys its own private 5-piece ensuite — thoughtful functionality for a busy household. The primary retreat is a true sanctuary, featuring an upgraded ensuite with a rainfall shower, an oversized glass shower with 10 mm glass, granite countertops, an upgraded freestanding soaker tub, and premium plumbing fixtures. The finished basement carries the home's spacious feel throughout, with 9-foot ceilings, oversized windows, and an expansive recreation room bathed in natural light. Two additional bedrooms each offer large walk-in closets, and a full bathroom plus a wet bar with beverage fridge make this level perfect for entertaining, teenagers, or overnight guests. Outside, the setting is truly special. Backing directly onto Mickelson National Golf Club, the property enjoys an open, unobstructed outlook and immediate access to everything that makes Harmony one of Calgary's most sought-after communities — an extensive pathway network, lake and beach access, parks, playgrounds, and premier golf, all just moments from your door. some images have been virtually staged or enhanced.
Listed by
Ukrainian, Russian, Spanish, French, Mandarin, Cantonese
9 Awards
130 Recommendations

Home facts and features

Price details
List Price
Home facts
Bedrooms
7
Full Bathrooms
5
Partial Bathrooms
1
Parking Spaces
3
Property Type
House
Lot Size
5663 ft²
Frontage
52.56 ft
Year Built
Built in 2025 (1 yrs old)
Style
2 Storey
Heating Type
Forced Air
Basement Details
Full
Features
Backs On To Park/green Space, Gas, High Ceilings, Kitchen Island, No Neighbours Behind, Pantry, Park, Private, Rectangular Lot, Upper Level
Amenities
Clubhouse, Golf Course, Other, Playground
Appliances
Dishwasher, Garage Control(s), Gas Cooktop, Microwave, Oven-built-in, Range Hood, Refrigerator, Washer/Dryer
Agent details
Primary Agent
Primary Broker
eXp Realty of Canada
Listing details
Days on REW
1 Day
MLS® Number
A2345137
Source
Pillar 9
Board
Calgary Real Estate Board
Is this your listing? Help it to stand out.

Mortgage Calculator

Estimated Payments
Purchase Price
Mortgage Total
Down Payment
Amortization
25 Years
Interest Rate
3.99%

Connect with our mortgage partner

Gurkirat Athwal

Gurkirat Athwal

CIBC Mortgage

Mortgages, made clear. Bank-trained underwriting meets real estate expertise — for buyers, owners, and investors alike.

Connect with a mortgage expert

The displayed rates are provided as guidance only, are not guaranteed, or are to be considered an approval of credit. Approval will be based solely on your personal situation. You are encouraged to speak with a Mortgage Professional for the most accurate information and to determine your eligibility.

Property Insights

Edge School
  • n/a
  • -
  • In Catchment
Elbow Valley Elementary School
  • n/a
  • -
  • In Catchment
Springbank Middle School
  • n/a
  • -
  • In Catchment
Springbank Community High School
  • n/a
  • -
  • In Catchment
Bow Valley High School
  • n/a
  • -
  • In Catchment
Fireside School
  • n/a
  • -
  • In Catchment
Bearspaw School
  • n/a
  • -
  • In Catchment
Rvs Community Learning Centre - Cochrane Campus
  • n/a
  • -
  • In Catchment
Holy Spirit Catholic School
  • n/a
  • -
  • In Catchment
Westbrook School
  • n/a
  • -
  • In Catchment
School catchments and distances are intended to be used as reference only. To verify enrolment eligibility for a property, contact the school directly.Report Incorrect Info
Listing data is subject to copyright, disclaimer, and additional requirements from the data provider. See our Terms of Use for terms applicable to this listing. Listing data was last updated on 2026-09-15.
We use cookies and other technologies for functionality, security, and to provide you with a personalized experience on our online services. By continuing to use our online services, you agree to our Privacy Policy and Terms of Use. For information on how to adjust your privacy settings, visit our Cookie Policy.
Dismiss