For Sale: 44 Fraser Road SE, Calgary, AB - REW
Boost your listing
Listing featured. Your listing will be featured on REW.
View featured placement
$925,000
4 bd 3 ba 1355 sf House

44 Fraser Road SECalgary, AB, T2H 1E3

Fairview
  • 4 Bed
  • 3 Bath
  • 1355 Sqft
  • House

About this home

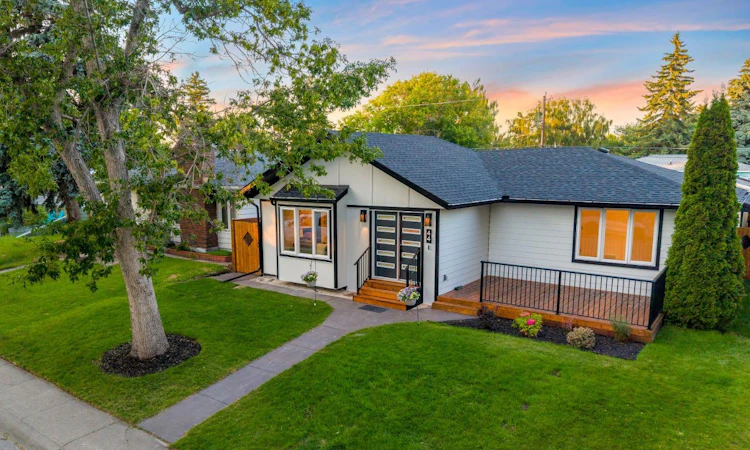
Welcome to this exceptional **fully renovated** bungalow in the highly sought-after community of Fairview. This is a rare opportunity to own a home that has been renovated from the foundation up, with **virtually everything brand new except the original foundation**. Every detail has been thoughtfully redesigned with quality craftsmanship, modern finishes, and attention to detail, offering the comfort and peace of mind of a newer home in one of Calgary's most established communities. Offering over **2,400 sq. ft. of beautifully developed living space**, this stunning home features **4 bedrooms, 3 full bathrooms**, and a bright, open-concept floor plan designed for today's lifestyle. The main level is highlighted by a spectacular **new vaulted ceiling**, creating an impressive sense of space while filling the home with natural light. The chef-inspired kitchen is the centerpiece of the home, featuring premium cabinetry, high-end finishes, and a large island overlooking the spacious dining and living areas with a beautiful fireplace. The luxurious primary suite includes a walk-in closet and a spa-inspired 4-piece ensuite, while a second bedroom, another full bathroom, main-floor laundry, and a functional mudroom complete the main level. The professionally finished basement offers outstanding additional living space with **two more bedrooms, a full bathroom, a massive recreation room with a stylish wet bar, dedicated laundry, and plenty of storage**, making it perfect for entertaining, guests, or multi-generational living. This home has undergone a **complete professional renovation**, including **all new electrical, plumbing, HVAC, insulation, drywall, windows, doors, roof, flooring, kitchen, bathrooms, lighting, fixtures, interior and exterior finishes**—virtually every component of the home has been replaced, with only the original foundation remaining. All renovations were professionally completed and inspected, offering exceptional quality and peace of mind.Buy with confidence knowing **asbestos testing and professional abatement were completed as part of the renovation**. For complete transparency, the asbestos reports are available for buyers ON REQUEST. Step outside to enjoy beautifully designed outdoor living spaces, including multiple decks and a large patio, along with an **oversized 20'6" × 25' detached double garage**, providing ample room for vehicles, storage. Located on a quiet street in the mature community of Fairview, you'll enjoy quick access to schools, parks, shopping, public transit, major roadways, Chinook Centre, and downtown Calgary. This is a truly one-of-a-kind opportunity to own a **fully renovated home with the quality, style, and feel of new construction** in an unbeatable location. Don't miss your chance to make this exceptional property your new home!
Listed by: Jay Jhinger, Sutton Landmark Realty

Home facts and features

Price details
List Price
Home facts
Bedrooms
4
Full Bathrooms
3
Parking Spaces
2
Property Type
House
Lot Size
4792 ft²
Frontage
50.10 ft
Year Built
Built in 1959 (67 yrs old)
Style
Bungalow
Heating Type
Central,Natural Gas
Basement Details
Full
Features
Back Lane, Back Yard, Bar, Breakfast Bar, Built-in Features, Chandelier, City Lot, Closet Organizers, Double Vanity, Electric, French Door, Front Yard, High Ceilings, In Basement, Kitchen Island, Landscaped, Lawn, Lighting, Main Level, No Animal Home, No Smoking Home, Open Floorplan, Park, Private, Private Yard, Quartz Counters, Schools Nearby, Sidewalks, Street Lights, Vaulted Ceiling(s), Vinyl Windows, Walk-in Closet(s), Wet Bar
Amenities
Playground, Shopping Nearby
Appliances
Dishwasher, Electric Range, Garage Control(s), Microwave, Range Hood, Refrigerator, Washer/Dryer, Wine Refrigerator
Community
Agent details
Primary Agent
Primary Broker
Sutton Landmark Realty
Listing details
Days on REW
1 Day
MLS® Number
A2327763
Source
Pillar 9
Board
Calgary Real Estate Board
Is this your listing? Help it to stand out.

Mortgage Calculator

Estimated Payments
Purchase Price
Mortgage Total
Down Payment
Amortization
25 Years
Interest Rate
3.99%

Connect with our mortgage partner

Glenn Jorgensen

Glenn Jorgensen

EBS Modern Mortgage Group

No Fees, Great Rates - 15 minutes with us, could save you thousands.

Connect with a mortgage expert

The displayed rates are provided as guidance only, are not guaranteed, or are to be considered an approval of credit. Approval will be based solely on your personal situation. You are encouraged to speak with a Mortgage Professional for the most accurate information and to determine your eligibility.

Property Insights

Janus Academy (Holy Cross Site)
  • n/a
  • -
  • In Catchment
St. Matthew School
  • n/a
  • -
  • In Catchment
Le Roi Daniels School
  • n/a
  • -
  • In Catchment
Fairview School
  • n/a
  • -
  • In Catchment
South Middle School Campus
  • n/a
  • -
  • In Catchment
The Third Academy
  • n/a
  • -
  • In Catchment
Third Academy Calgary South
  • n/a
  • -
  • In Catchment
West Island College
  • n/a
  • -
  • In Catchment
Lord Beaverbrook High School
  • n/a
  • -
  • In Catchment
David Thompson School
  • n/a
  • -
  • In Catchment
School catchments and distances are intended to be used as reference only. To verify enrolment eligibility for a property, contact the school directly.Report Incorrect Info
Listing data is subject to copyright, disclaimer, and additional requirements from the data provider. See our Terms of Use for terms applicable to this listing. Listing data was last updated on 2026-07-09.

