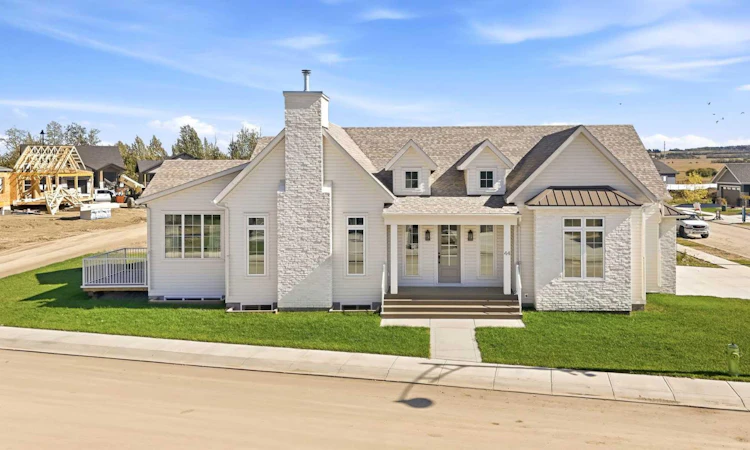
For Sale: 44 Everson Close, Red Deer, AB - REW
Boost your listing
Listing featured. Your listing will be featured on REW.
View featured placement
$1,100,000
4 bd 3 ba 1650 sf House

44 Everson CloseRed Deer, AB, T4P 0X5

  • 4 Bed
  • 3 Bath
  • 1650 Sqft
  • House

About this home

Dinner’s on, friends are gathered around the island, and nobody’s in a hurry to leave. Later, you head downstairs, pour a drink at the wet bar and open a panelled door your guests probably walked right past. Behind it? Your own hidden speakeasy ~ Built by Sorento Custom Homes, 44 Everson Close was the 2026 Red Deer Hospital Lottery Dream Home. Set on a corner lot in Evergreen, this bungalow offers 1,650 sq. ft. above grade, a fully finished basement and details that make spending time at home feel special ~ Wide-plank hardwood leads from the vaulted entry into a living room framed by a wood-lined tray ceiling and a full-height white brick fireplace. It’s an inviting spot to settle in when the evening winds down, close enough to the kitchen to keep the conversation going ~ Cream cabinetry, a contrasting wood island and quartz countertops give the kitchen a warm, welcoming feel. Café appliances include a gas range, while three tall windows bring light across the farmhouse sink. The walk-through pantry has its own countertop, outlets and built-in microwave, so your coffee maker and other small appliances can stay out of the main kitchen. From the dining area, slide open the door to the vaulted three-season room. Bring your coffee, a book, or whoever’s staying for one more conversation. A door leads out to the open deck when you feel like stepping outside ~ The main-floor primary suite brings the same attention to everyday living. Beneath a vaulted ceiling with a wood beam, the bedroom connects to an ensuite with heated floors, a freestanding tub, double vanity and glass-enclosed shower with a built-in bench. The walk-in closet and laundry are connected, too, so clean clothes don’t have far to go. A bright den provides a separate place to work, while the mudroom’s built-in bench, drawers and hooks give coats and boots a home. A main-floor half bath means guests won’t need to use your ensuite or head downstairs ~ Downstairs, 10-foot ceilings and in-floor heat make the family room somewhere you’ll want to spend time. There’s room for movie nights, a wet bar with a beverage fridge, and that hidden speakeasy with its darker walls, herringbone-pattern flooring and soft wall lighting. Three additional rooms and a full bathroom provide options for family, guests and hobbies ~ Even coming home in winter has been considered. The finished triple attached garage has in-floor heat and two floor drains. On-demand hot water and built-in speakers throughout the home add to the everyday comforts. Outside, a covered front porch overlooks the lawn, with Evergreen’s ponds and walking paths nearby.
Listed by: Kyle Dillman, KIC Realty

Home facts and features

Price details
List Price
Home facts
Bedrooms
4
Full Bathrooms
2
Partial Bathrooms
1
Parking Spaces
3
Property Type
House
Lot Size
6534 ft²
Frontage
71.46 ft
Year Built
Built in 2025 (1 yrs old)
Style
Bungalow
Heating Type
Forced Air
Cooling
Central Air
Basement Details
Full
Features
Back Lane, Back Yard, Front Yard, Gas, Kitchen Island, Main Level, Park, Pond, Private Yard, Quartz Counters, Schools Nearby, Sidewalks, Street Lights, Tankless Hot Water, Walking/bike Paths, Wet Bar, Wired For Sound
Amenities
Other, Playground
Appliances
Bar Fridge, Dishwasher, Microwave, Refrigerator, Stove, Washer/Dryer
Agent details
Primary Agent
Primary Broker
KIC Realty
Listing details
Days on REW
1 Day
MLS® Number
A2346425
Source
Pillar 9
Board
Central Alberta REALTORS® Association
Is this your listing? Help it to stand out.

Mortgage Calculator

Estimated Payments
Purchase Price
Mortgage Total
Down Payment
Amortization
25 Years
Interest Rate
3.99%

Connect with our mortgage partner

Aamir Khalique

Aamir Khalique

Dominion Lending

Found a home you love? Let's get you pre-approved and mortgage-ready so you can shop with confidence and make stronger offers.

Connect with a mortgage expert

The displayed rates are provided as guidance only, are not guaranteed, or are to be considered an approval of credit. Approval will be based solely on your personal situation. You are encouraged to speak with a Mortgage Professional for the most accurate information and to determine your eligibility.

Property Insights

St. Joseph High School
  • n/a
  • -
  • In Catchment
École Barrie Wilson Elementary School
  • n/a
  • -
  • In Catchment
Father Henri Voisin
  • n/a
  • -
  • In Catchment
Parkland School Special Education
  • n/a
  • -
  • In Catchment
Gateway Christian School
  • n/a
  • -
  • In Catchment
Lindsay Thurber Comprehensive High School
  • n/a
  • -
  • In Catchment
École Camille J Lerouge School
  • n/a
  • -
  • In Catchment
South Side Christian School
  • n/a
  • -
  • In Catchment
Joseph Welsh School
  • n/a
  • -
  • In Catchment
First Steps & Beyond Inc
  • n/a
  • -
  • In Catchment
School catchments and distances are intended to be used as reference only. To verify enrolment eligibility for a property, contact the school directly.Report Incorrect Info
Listing data is subject to copyright, disclaimer, and additional requirements from the data provider. See our Terms of Use for terms applicable to this listing. Listing data was last updated on 2026-09-18.
We use cookies and other technologies for functionality, security, and to provide you with a personalized experience on our online services. By continuing to use our online services, you agree to our Privacy Policy and Terms of Use. For information on how to adjust your privacy settings, visit our Cookie Policy.
Dismiss

