For Sale: 44 8 Street NE, Medicine Hat, AB - REW
Boost your listing
Listing featured. Your listing will be featured on REW.
View featured placement
$489,900
2 bd • 3 ba • 1624 sf • House

44 8 Street NEMedicine Hat, AB, T1A 5R3

  • 2 Bed
  • 3 Bath
  • 1624 Sqft
  • House

About this home

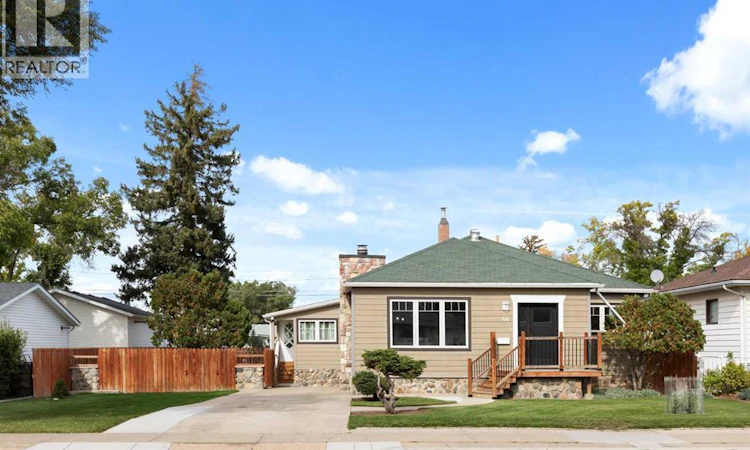
This Gorgeous Bungalow has been completely renovated while still maintaining all of the character and charm that make these homes so special! Situated on a lovely street along with some of the cities most beautiful character homes. This home welcomes you in to a light filled front entry that leads to the large living room with stunning wood beamed ceiling detail and a stone fireplace that anchors the space, flowing into the large formal dining room that also showcases the ceiling beams and wood plank with open access to the large kitchen. Fully updated with cabinetry that offers a modern yet timeless feel, the kitchen has plenty of counter space, updated appliances, desk nook, coffee bar, and large glass patio doors that lead out to the large 3 season sunroom; this is the absolute perfect place for your morning coffee or a lazy day with your favourite book! A cute main floor laundry room is tucked away at the end of the hallway and includes a sink for quick wash ups. The primary bedroom could be your own private retreat with loads of space for a king sized bed and other furniture, a walk through closet and beautifully updated 3 piece ensuite with walk-in shower. Also on the main, you will find the most charming second bathroom with clawfoot tub, and the second bedroom. The finished basement is as spotless as the rest of the home and includes and craft/office nook, the third full 3 piece bathroom, a cozy den, and ample storage. The cute attic space isn't currently heated, but could be further updated to use as an extension of your living space, or simply use it for additional storage. Step outside to the most beautiful yard with a new fence surrounding the oversized lot, green lawn, garden space, trees, patio and storage shed built right in to the side of the house. In addition to the front driveway, there is loads of parking space in the back and room to build your future dream triple or double garage! This home has been meticulously renovated and cared fo r to bring it up to modern day standards and comfort, all while making sure to retains the charm of days gone by. Gorgeous original details like the stone on the exterior and fence are things you won't find on just any home! Not only has this home been extensively renovated inside and out, all major systems such as furnace, air conditioner, plumbing and electrical have also been updated. You don't want to miss this one! (id:63626)
Listed by: CANDICE RUTLEY, Associate, REAL BROKER

Home facts and features

Price details
List Price
Gross Taxes for 2026
$2,869
Home facts
Bedrooms
2
Full Bathrooms
3
Parking Spaces
4
Parking Details
Parking Pad, Oversize, Rv, Street
Property Type
House
Lot Size
22 ft x 0 ft (9150 ft²)
Depth
Frontage
22.86 meters
Year Built
Built in 1912 (114 yrs old)
Title
Freehold
Style
Bungalow
Exterior Finish
Wood frame
Heating Type
Forced Air
Cooling
Central air conditioning
Basement Details
Finished, Partial
Features
Back lane, No Animal Home, No Smoking Home, PVC window, Treed
Appliances
Dishwasher, Dryer, Refrigerator, Stove, Washer, Window Coverings
Agent details
Primary Agent
Primary Broker
REAL BROKER
Secondary Agent
Secondary Broker
REAL BROKER
Listing details
Days on REW
2 Days
MLS® Number
A2347899
Source
Canadian Real Estate Association
Board
Medicine Hat Real Estate Board Co-op

Is this your listing? Help it to stand out.

Mortgage Calculator

Estimated Payments
Purchase Price
Mortgage Total
Down Payment
Amortization
25 Years
Interest Rate
3.99%

Connect with our mortgage partner

Glenn Jorgensen

Glenn Jorgensen

EBS Modern Mortgage Group

No Fees, Great Rates - 15 minutes with us, could save you thousands.

Connect with a mortgage expert

The displayed rates are provided as guidance only, are not guaranteed, or are to be considered an approval of credit. Approval will be based solely on your personal situation. You are encouraged to speak with a Mortgage Professional for the most accurate information and to determine your eligibility.

Property Insights

Monsignor McCoy High School
  • n/a
  • -
Crescent Heights High School
  • n/a
  • -
St. Francis Xavier School
  • n/a
  • -
Vincent Massey School
  • n/a
  • -
Webster Niblock School
  • n/a
  • -
St. Michael's School
  • n/a
  • -
Ymca Stay In School Career High School
  • n/a
  • -
Real McMan
  • n/a
  • -
Saamis Real Outreach School
  • n/a
  • -
Young Moms' School
  • n/a
  • -
School catchments and distances are intended to be used as reference only. To verify enrolment eligibility for a property, contact the school directly.Report Incorrect Info
Listing data is subject to copyright, disclaimer, and additional requirements from the data provider. See our Terms of Use for terms applicable to this listing. Listing data was last updated on 2026-09-25.
We use cookies and other technologies for functionality, security, and to provide you with a personalized experience on our online services. By continuing to use our online services, you agree to our Privacy Policy and Terms of Use. For information on how to adjust your privacy settings, visit our Cookie Policy.
Dismiss

