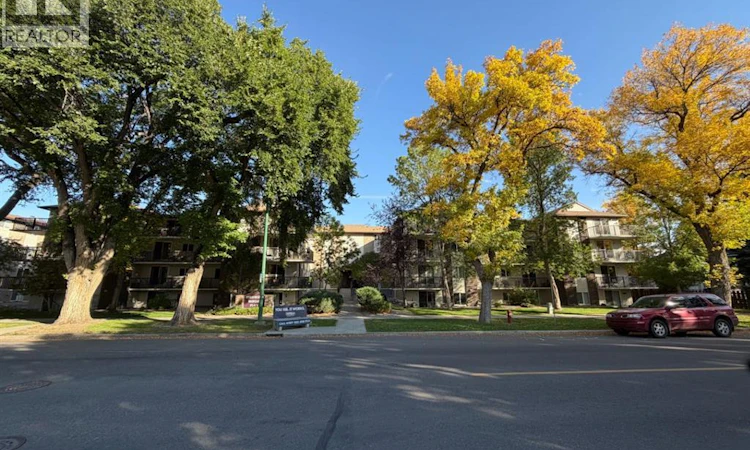
For Sale: 436-1237 4 Avenue S, Lethbridge, AB - REW
Boost your listing
Listing featured. Your listing will be featured on REW.
View featured placement
$239,900
2 bd • 1 ba • 881 sf • Apt/Condo

436, 1237 4 Avenue SLethbridge, AB, T1J 0P9

  • 2 Bed
  • 1 Bath
  • 881 Sqft
  • Apt/Condo

About this home

Welcome to Strathcona Barclay Place, an affordable adult (over 18) condominium development on the edge of downtown Lethbridge! This top floor, corner unit has been enjoyed by the current owner since 1995. Offering attractive views to the NorthEast it is in very good condition, but is ready for your cosmetic vision. 2 bedrooms, 1 bathroom, insuite laundry, large walk in closet, and an upgraded sliding patio door to your semi-wrap around deck are definitely some key features offered here. Wonderful view to the morning sunrise out your kitchen window. The building has been really well kept over the years, is financially healthy, and is professionally managed. Major common area updates include hallways carpet and paint (since 2022), elevator upgrade (circa 2019), Hardy Plank exterior (circa 2015), and shingles (circa 2011). 1 covered parking stall is included almost immediately outside the door to the parkade (currently rented out) and extra storage locker may be available for future use too. What's kinda neat is that you can actually see your parking stall from the balcony of the unit. The monthly condo fee of $455 includes your major utilities such water/sewer/gas/electricity. Strathcona Barclay Place is comprised of 2 buildings (1229 and 1237 4th Ave S) with 31 and 44 units in each respectively. Massively renovated to enter the condo market in 1994. Is it time to make that downsizing move? (id:63626)
Listed by: KEITH PUSHOR, Associate, Royal Lepage South Country - Lethbridge

Home facts and features

Price details
List Price
Gross Taxes for 2026
$1,995
Strata Maintenance Fees
$454 Monthly
Home facts
Bedrooms
2
Full Bathrooms
1
Parking Spaces
1
Parking Details
See Remarks, Covered
Property Type
Apt/Condo
Year Built
Built in 1979 (47 yrs old)
Title
Condo/Strata
Exterior Finish
Concrete, Brick, Poured concrete, Wood frame
Heating Type
Natural gas, Hot Water
Cooling
See Remarks
Features
Parking
Amenities
Party Room
Appliances
See remarks
Agent details
Primary Agent
KEITH PUSHOR
Primary Broker
Royal Lepage South Country - Lethbridge
Listing details
Days on REW
2 Days
MLS® Number
A2347227
Source
Canadian Real Estate Association
Board
Lethbridge & District Association of REALTORS®

Is this your listing? Help it to stand out.

Mortgage Calculator

Estimated Payments
Purchase Price
Mortgage Total
Down Payment
Amortization
25 Years
Interest Rate
3.99%

Connect with our mortgage partner

Glenn Jorgensen

Glenn Jorgensen

EBS Modern Mortgage Group

No Fees, Great Rates - 15 minutes with us, could save you thousands.

Connect with a mortgage expert

The displayed rates are provided as guidance only, are not guaranteed, or are to be considered an approval of credit. Approval will be based solely on your personal situation. You are encouraged to speak with a Mortgage Professional for the most accurate information and to determine your eligibility.

Property Insights

Lethbridge Collegiate Institute
  • n/a
  • -
  • In Catchment
Victoria Park High School
  • n/a
  • -
  • In Catchment
Fleetwood Bawden School
  • n/a
  • -
  • In Catchment
École La Vérendrye
  • n/a
  • -
  • In Catchment
Lethbridge Regional Hospital School
  • n/a
  • -
  • In Catchment
Gilbert Paterson Middle School
  • n/a
  • -
  • In Catchment
Hofmann Colony School
  • n/a
  • -
Palliser Home Learning School
  • n/a
  • -
Keho Lake Colony School
  • n/a
  • -
Rock Lake Colony School
  • n/a
  • -
School catchments and distances are intended to be used as reference only. To verify enrolment eligibility for a property, contact the school directly.Report Incorrect Info
Listing data is subject to copyright, disclaimer, and additional requirements from the data provider. See our Terms of Use for terms applicable to this listing. Listing data was last updated on 2026-09-25.
We use cookies and other technologies for functionality, security, and to provide you with a personalized experience on our online services. By continuing to use our online services, you agree to our Privacy Policy and Terms of Use. For information on how to adjust your privacy settings, visit our Cookie Policy.
Dismiss

