For Sale: 433 Lake Crest Court, Essex, ON - REW
Boost your listing
Listing featured. Your listing will be featured on REW.
View featured placement
$899,900
3 bd 2 ba sf House

433 Lake Crest CourtEssex, ON, N0R 1G0

  • 3 Bed
  • 2 Bath
  • Sqft
  • House

About this home

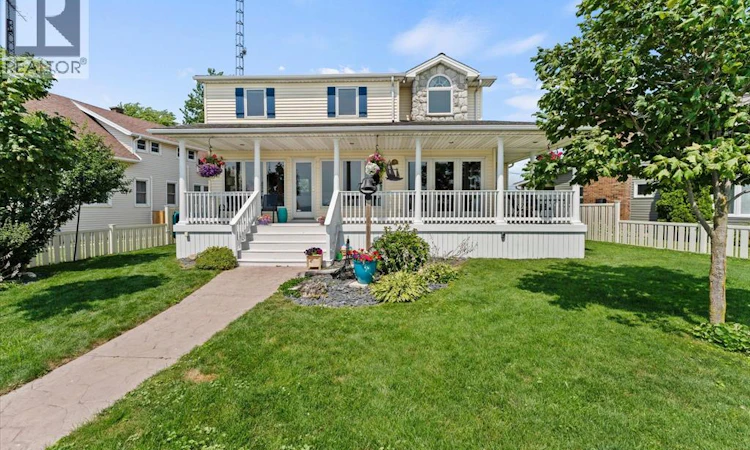
Ultimate waterfront living on Lake Erie! This stunning 2-storey home offers the perfect blend of luxury finishes, breathtaking lake views, and a location that feels like a year-round vacation. Enjoy spectacular sunsets and refreshing evening breezes from your own sandy beach, complete with a concrete break wall, beautifully professionally landscaped grounds, stamped concrete walkways, and a spacious wrap around covered porch. Inside, soaring vaulted ceilings and a floor-to-ceiling stone fireplace create a dramatic focal point in the living room, while the lake front side of the home is lined with windows that showcase panoramic water views from nearly every room. The gourmet kitchen is designed for entertaining, featuring a large prep island, granite countertops, pine cabinetry, and an open-concept layout. Main floor laundry adds everyday convenience. The spacious primary suite overlooks the lake and offers a walk-in closet and private ensuite. A detached heated garage, built in 2017, includes its own 3-piece bathroom and sleeping area, making it ideal for guests, a home office, or an exercise studio. Additional updates include a furnace and central air (2018), new sump pump with battery backup, encapsulated crawl space (2023), and added wall insulation for improved efficiency. Parking includes two spaces in front of the garage and one across the road. The $400/year association fee covers road maintenance and snow removal. Nestled in the heart of Essex County's wine country, you're just minutes from award-winning wineries, local restaurants, bike paths, and Colchester Marina, while remaining only 20 minutes from Windsor. (id:63626)
Listed by: JOHN D'ALIMONTE, Salesperson, REMAX PREFERRED REALTY LTD. - 586

Home facts and features

Price details
List Price
Home facts
Bedrooms
3
Full Bathrooms
2
Parking Details
Detached Garage, Garage, Heated Garage
Property Type
House
Depth
240 feet
Year Built
Built in 1939 (87 yrs old)
Title
Freehold
Exterior Finish
Stone, Aluminum/Vinyl
Heating Type
Forced air, Natural gas, Furnace
Cooling
Central air conditioning
Features
Front Driveway
Agent details
Primary Agent
JOHN D'ALIMONTE
Primary Broker
REMAX PREFERRED REALTY LTD. - 586
Secondary Agent
KIM WHEELER
Secondary Broker
REMAX PREFERRED REALTY LTD. - 586
Listing details
Days on REW
3 Days
MLS® Number
26017043
Source
Canadian Real Estate Association
Board
Windsor-Essex County Association of REALTORS®

Is this your listing? Help it to stand out.

Mortgage Calculator

Estimated Payments
Purchase Price
Mortgage Total
Down Payment
Amortization
25 Years
Interest Rate
3.99%

Connect with our mortgage partner

REW Money

REW Money

REW Money

Connect with a mortgage expert

The displayed rates are provided as guidance only, are not guaranteed, or are to be considered an approval of credit. Approval will be based solely on your personal situation. You are encouraged to speak with a Mortgage Professional for the most accurate information and to determine your eligibility.

Property Insights

École Communautaire Ernest-Lang
  • n/a
  • K - 8
  • In Catchment
École Saint-Jacques
  • n/a
  • K - 8
  • In Catchment
Saint Mary's Academy
  • n/a
  • K - 12
  • In Catchment
Carrefour De La Jeunesse
  • n/a
  • K - 8
  • In Catchment
Cité Des Jeunes
  • n/a
  • 9 - 12
  • In Catchment
École Notre-Dame
  • n/a
  • K - 8
  • In Catchment
Cité Des Jeunes A.-M.-Sormany
  • n/a
  • 9 - 12
  • In Catchment
École Régionale Saint-Basile
  • n/a
  • K - 8
  • In Catchment
Milltown Elementary School
  • n/a
  • K - 5
  • In Catchment
Centreville Community School
  • n/a
  • K - 8
  • In Catchment
School catchments and distances are intended to be used as reference only. To verify enrolment eligibility for a property, contact the school directly.Report Incorrect Info
Listing data is subject to copyright, disclaimer, and additional requirements from the data provider. See our Terms of Use for terms applicable to this listing. Listing data was last updated on 2026-07-18.

