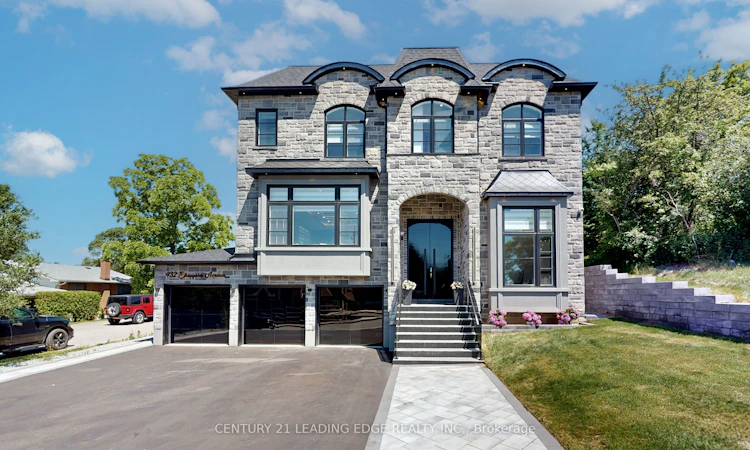
For Sale: 432 Sheppard Avenue, Pickering, ON - REW
Boost your listing
Listing featured. Your listing will be featured on REW.
View featured placement
$2,689,900
4 + 2 bd 7 ba 3500 - 5000 sf House

432 Sheppard AvenuePickering, ON, L1V 1E5

Woodlands
  • 4 + 2 Bed
  • 7 Bath
  • 3500 - 5000 Sqft
  • House

About this home

A landmark custom residence by Zippy Custom Homes, where timeless elegance, exceptional craftsmanship and contemporary design come together in one of Pickering's most coveted neighbourhoods. This distinguished home offers 6 bedrooms, 7 bathrooms, 2 kitchens, a 3-car garage and parking for up to 10 vehicles. A grand foyer introduces beautifully proportioned living and dining spaces with soaring 10-ft ceilings, abundant natural light and refined architectural detailing throughout. Behind elegant double doors, the dramatic 14-ft executive office creates an impressive work-from-home retreat. The family room captures beautiful backyard views and flows effortlessly into a chef-inspired designer kitchen created for everyday living and memorable entertaining. The luxurious primary suite is a private sanctuary with a spa-inspired 6-piece ensuite and oversized walk-in closet, while each additional bedroom enjoys its own ensuite and generous walk-in closet. Thoughtful features include a dedicated home theatre, second-floor laundry, built-in speakers, remote-controlled blinds, glass railings, more than 200 pot lights and a professionally installed 6-camera security system. Outdoors, an expansive backyard and premium composite deck extend the living space, offering an exceptional setting for gatherings or quiet relaxation. The professionally finished lower level includes a private 2-bedroom apartment with its own kitchen and separate entrance, providing outstanding flexibility for extended family, guests or income potential. Every element has been carefully considered to balance beauty with function, from the elegant finishes and impressive ceiling heights to the seamless layout designed for modern family life. Meticulously built with uncompromising attention to detail, this rare statement residence delivers remarkable scale, privacy, comfort and enduring luxury.
Listed by: Mohamed Jaleel, Broker, Century 21 Leading Edge Realty Inc. Brokerage

Home facts and features

Price details
List Price
Gross Taxes for 2025
$15,046
Home facts
Bedrooms
4 + 2
Full Bathrooms
7
Parking Spaces
10
Parking Details
Private
Property Type
House
Lot Size
62 ft x 157 ft (9812 ft²)
Depth
157.0
Frontage
62.5
Year Built
0 - 5 yrs old
Exterior Finish
Brick, Stone
Heating Type
Forced Air, Gas
Cooling
Central Air
Basement Details
Finished with Walk-Out, Apartment
Community
Agent details
Primary Agent
Primary Broker
Century 21 Leading Edge Realty Inc. Brokerage
Listing details
Days on REW
3 Days
MLS® Number
E13580966
Source
Toronto Real Estate Board
Is this your listing? Help it to stand out.

Mortgage Calculator

Estimated Payments
Purchase Price
Mortgage Total
Down Payment
Amortization
25 Years
Interest Rate
3.99%

Connect with our mortgage partner

REW Money

REW Money

REW Money

Connect with a mortgage expert

The displayed rates are provided as guidance only, are not guaranteed, or are to be considered an approval of credit. Approval will be based solely on your personal situation. You are encouraged to speak with a Mortgage Professional for the most accurate information and to determine your eligibility.

Property Insights

Elizabeth B Phin Public School
  • Public
  • JK - 8
St Monica Catholic School
  • Catholic
  • JK - 8
St Elizabeth Seton Catholic School
  • Catholic
  • JK - 8
Highbush Public School
  • Public
  • JK - 8
Dunbarton School
  • Public
  • 9 - 12
Altona Forest Public School
  • Public
  • JK - 8
Montessori Learning Centre
  • Private
  • NS - 8
Westcreek Public School
  • Public
  • JK - 8
Crawford Adventist Academy (East Campus)
  • Private
  • K - 8
Rosebank Road Public School
  • Public
  • JK - 8
School catchments and distances are intended to be used as reference only. To verify enrolment eligibility for a property, contact the school directly.Report Incorrect Info
Listing data is subject to copyright, disclaimer, and additional requirements from the data provider. See our Terms of Use for terms applicable to this listing. Listing data was last updated on 2026-07-20.

