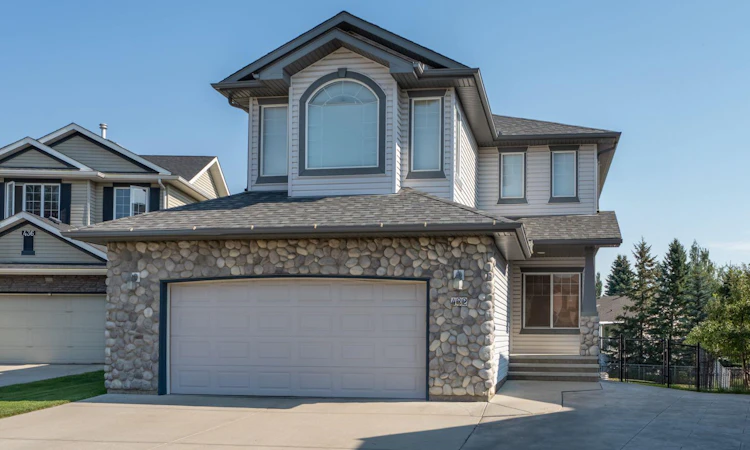
For Sale: 432 Rainbow Falls Way, Chestermere, AB - REW
Boost your listing
Listing featured. Your listing will be featured on REW.
View featured placement
$659,900
4 bd • 4 ba • 2089 sf • House

432 Rainbow Falls WayChestermere, AB, T1X 1S6

  • 4 Bed
  • 4 Bath
  • 2089 Sqft
  • House

About this home

*OPEN HOUSE, Sat. Oct. 10, 1-3pm* Welcome to Rainbow Falls, where family friendly living meets an incredible outdoor lifestyle! Just minutes from Chestermere Lake, this established community offers beautiful parks, water features, pathways, bike trails, schools, recreation and everyday amenities, all with quick access to Calgary. Whether you're enjoying a summer day at the lake, heading out for a bike ride or relaxing in your own backyard, this is a community built for enjoying life. Situated on a massive pie lot backing directly onto green space and a pathway, this fully loaded home offers an exceptional combination of space, location and character. Inside, the show stopping living room immediately catches your eye with vaulted beam ceilings, soaring windows and a stunning stone fireplace with mantle. The natural light and impressive architecture give the space a true vacation home feel. The dining room is perfectly positioned with direct access to the expansive deck and incredible backyard with hot tub. The kitchen is exceptionally spacious and designed for gathering, featuring a large centre island, pantry, bar fridge and raised eating bar, with plenty of room for everyone to come together. A main floor office offers the perfect work from home space and could easily function as a 5th bedroom if desired for those larger families. A convenient powder room and main floor laundry and mudroom provide direct access to the oversized heated garage. Upstairs, the bedrooms are impressively sized, a rare feature! The Jack and Jill bathroom is exceptionally functional, with large walk in closets and private vanities for each bedroom. The primary suite is a true retreat with its own vaulted ceiling, abundant natural light and a spacious ensuite complete with a walk in closet, tiled soaker tub, separate shower and dedicated makeup counter. The fully developed basement adds even more living space with an additional bedroom, full bathroom, large recreation room and wet bar, plus plenty of storage. Outside is where this property shines even more. The sprawling pie lot backs onto green space and a pathway, offering privacy and room to enjoy the outdoors. Relax in the hot tub, entertain on the large deck or let the kids enjoy the expansive yard complete with underground sprinklers. Additional features include central air conditioning, water softener, RO system, central vacuum, newer carpet upstairs, newer vinyl flooring, fresh paint and a new hot water tank (2026). A fantastic home, an incredible lot and a lake lifestyle- this is Rainbow Falls living at its best! Check out the virtual tour.
Listed by: Kourtni Listhaeghe, CIR Realty

Home facts and features

Price details
List Price
Home facts
Bedrooms
4
Full Bathrooms
3
Partial Bathrooms
1
Parking Spaces
4
Property Type
House
Lot Size
8332 ft²
Frontage
112.70 sqft
Year Built
Built in 2005 (21 yrs old)
Style
2 Storey
Exterior Finish
Stone, Vinyl Siding, Wood Frame
Heating Type
Forced Air
Cooling
Central Air
Basement Details
Full
Features
Beamed Ceilings, Central Vacuum, Closet Organizers, Deck, Kitchen Island, Lake, Laundry Room, Main Level, No Smoking Home, Open Floorplan, Pantry, Park, Playground, Schools Nearby, Shopping Nearby, Sump Pump(s), Vaulted Ceiling(s), Vinyl Windows, Walk-in Closet(s), Walking/bike Paths, Wet Bar
Appliances
Dishwasher, Dryer, Microwave, Range, Refrigerator, Washer, Water Softener
Agent details
Primary Agent
Primary Broker
CIR Realty
Listing details
Days on REW
1 Day
MLS® Number
A2350802
Source
Pillar 9
Board
Calgary Real Estate Board
Is this your listing? Help it to stand out.

Mortgage Calculator

Estimated Payments
Purchase Price
Mortgage Total
Down Payment
Amortization
25 Years
Interest Rate
3.99%

Connect with our mortgage partner

Gurkirat Athwal

Gurkirat Athwal

CIBC Mortgage

Mortgages, made clear. Bank-trained underwriting meets real estate expertise — for buyers, owners, and investors alike.

Connect with a mortgage expert

The displayed rates are provided as guidance only, are not guaranteed, or are to be considered an approval of credit. Approval will be based solely on your personal situation. You are encouraged to speak with a Mortgage Professional for the most accurate information and to determine your eligibility.

Property Insights

Our Lady Of Wisdom School
  • n/a
  • -
  • In Catchment
Chestermere Lake Middle School
  • n/a
  • -
  • In Catchment
Rainbow Creek Elementary School
  • n/a
  • -
  • In Catchment
East Lake School
  • n/a
  • -
  • In Catchment
St. Gabriel The Archangel School
  • n/a
  • -
  • In Catchment
Prairie Waters Elementary School
  • n/a
  • -
  • In Catchment
Chestermere Learning Connection
  • n/a
  • -
  • In Catchment
Tyndale Christian School
  • n/a
  • -
  • In Catchment
Prince Of Peace Lutheran School
  • n/a
  • -
  • In Catchment
Khalsa School Calgary Educational Foundation
  • n/a
  • -
  • In Catchment
School catchments and distances are intended to be used as reference only. To verify enrolment eligibility for a property, contact the school directly.Report Incorrect Info
Listing data is subject to copyright, disclaimer, and additional requirements from the data provider. See our Terms of Use for terms applicable to this listing. Listing data was last updated on 2026-10-07.
We use cookies and other technologies for functionality, security, and to provide you with a personalized experience on our online services. By continuing to use our online services, you agree to our Privacy Policy and Terms of Use. For information on how to adjust your privacy settings, visit our Cookie Policy.
Dismiss






