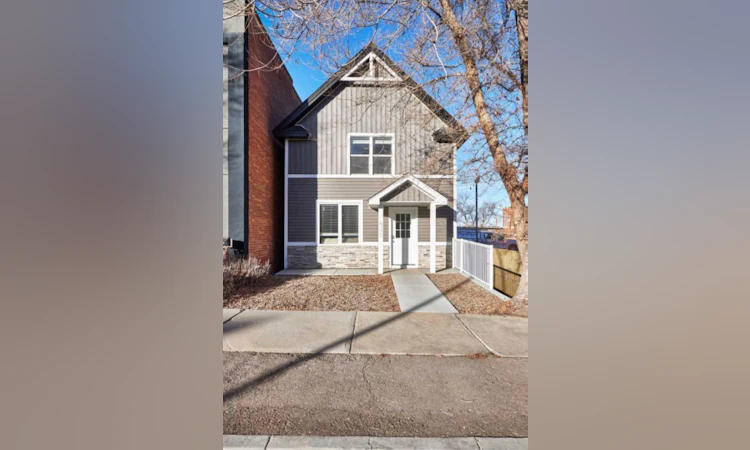
For Sale: 432 5 Street SE, Medicine Hat, AB - REW
Boost your listing
Listing featured. Your listing will be featured on REW.
View featured placement
$339,000
3 bd 2 ba 972 sf House

432 5th Street SEMedicine Hat, AB, T1A 0N1

  • 3 Bed
  • 2 Bath
  • 972 Sqft
  • House

About this home

This downtown two storey offers a completely updated living space with all the hard work already taken care of. A substantial renovation done in recent years brought the entire house up to modern standards, including updated electrical, plumbing, mechanical systems, flooring, and fixtures. Its versatile layout makes it a fantastic option for first-time buyers looking for a move-in ready home, or an excellent investment property with great rental potential. The main floor features a bright front living room that flows back into a contemporary kitchen and dining area finished with quartz countertops and sleek cabinets. This level also includes a convenient main floor laundry setup. Right off the kitchen, a spacious deck overlooks the low maintenance, fenced yard and provides a great spot for your morning coffee. Upstairs, you will find 2 spacious bedrooms including the primary bedroom with plenty of closet space and a full bathroom featuring a relaxing soaker tub. The lower level is a fully finished walk-out basement with its own separate entrance, making it a perfect setup for a roommate, tenant, or guest suite. It features a family room with a wet bar, a third bedroom, and a 3pc bathroom. The walk-out leads directly onto a lower patio, providing effortless access to the rear parking area. Out back, the property offers substantial parking space, including plenty of room to park an RV. Connect with an agent today to book a viewing!
Listed by: DEBBI SECONDIAK, RE/MAX MEDALTA REAL ESTATE

Home facts and features

Price details
List Price
Home facts
Bedrooms
3
Full Bathrooms
2
Property Type
House
Lot Size
3050 ft²
Frontage
25.00 ft
Year Built
Built in 1911 (115 yrs old)
Style
2 Storey
Heating Type
Forced Air
Cooling
Central Air
Basement Details
Full
Features
Back Lane, Low Maintenance Landscape, Main Level, Other, Quartz Counters, Schools Nearby, Soaking Tub, Vinyl Windows, Walking/bike Paths, Wet Bar
Amenities
Playground, Shopping Nearby
Appliances
Dishwasher, Range Hood, Refrigerator, Stove, Washer/dryer Stacked, Window Coverings
Agent details
Primary Agent
Primary Broker
RE/MAX MEDALTA REAL ESTATE
Listing details
Days on REW
1 Day
MLS® Number
A2345315
Source
Pillar 9
Board
Medicine Hat Real Estate Board Co-op
Is this your listing? Help it to stand out.

Mortgage Calculator

Estimated Payments
Purchase Price
Mortgage Total
Down Payment
Amortization
25 Years
Interest Rate
3.99%

Connect with our mortgage partner

Aamir Khalique

Aamir Khalique

Dominion Lending

Found a home you love? Let's get you pre-approved and mortgage-ready so you can shop with confidence and make stronger offers.

Connect with a mortgage expert

The displayed rates are provided as guidance only, are not guaranteed, or are to be considered an approval of credit. Approval will be based solely on your personal situation. You are encouraged to speak with a Mortgage Professional for the most accurate information and to determine your eligibility.

Property Insights

Alexandra Middle School
  • n/a
  • -
Saamis Real Outreach School
  • n/a
  • -
Real McMan
  • n/a
  • -
Ymca Stay In School Career High School
  • n/a
  • -
Centre For Academic And Personal Excellence
  • n/a
  • -
St. Louis School
  • n/a
  • -
École Les Cypres
  • n/a
  • -
Connaught School
  • n/a
  • -
Medicine Hat High School
  • n/a
  • -
Elm Street School
  • n/a
  • -
School catchments and distances are intended to be used as reference only. To verify enrolment eligibility for a property, contact the school directly.Report Incorrect Info
Listing data is subject to copyright, disclaimer, and additional requirements from the data provider. See our Terms of Use for terms applicable to this listing. Listing data was last updated on 2026-09-16.
We use cookies and other technologies for functionality, security, and to provide you with a personalized experience on our online services. By continuing to use our online services, you agree to our Privacy Policy and Terms of Use. For information on how to adjust your privacy settings, visit our Cookie Policy.
Dismiss

