For Sale: 4313 43 Street, Castor, AB - REW
Boost your listing
Listing featured. Your listing will be featured on REW.
View featured placement
$439,000
3 bd • 2 ba • 1425 sf • House

4313 43rd StreetCastor, AB, T0C 0X0

  • 3 Bed
  • 2 Bath
  • 1425 Sqft
  • House

About this home

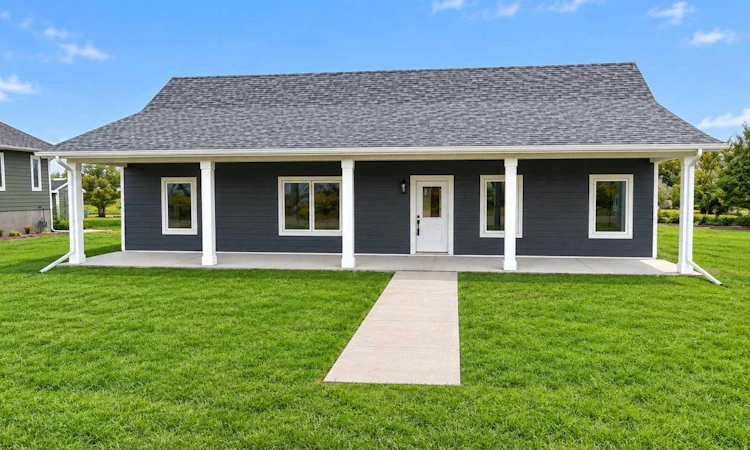
Welcome to Castor’s newest bungalow, expertly built by the highly respected C&G Signature Homes Inc. Thoughtfully designed for comfort, accessibility, and low-maintenance living, this stunning new construction offers modern finishes, energy-efficient features, and the peace of mind that comes with a quality-built home. Situated on a durable concrete slab foundation, this 1,425 sq. ft. bungalow is fully wheelchair accessible and ideal for anyone looking to enjoy the convenience of single-level living without stairs. The open-concept floor plan creates a bright and spacious atmosphere, seamlessly connecting the living room, dining area, and kitchen to form the perfect space for everyday living and entertaining. The home features three generously sized bedrooms and two full bathrooms, including a beautiful primary suite with a private ensuite. The kitchen is truly the heart of the home, showcasing a large island, soft-close cabinetry, and elegant quartz countertops throughout, offering both style and functionality. Designed with comfort and efficiency in mind, the home boasts 9-foot ceilings, luxury vinyl plank flooring, a high-efficiency furnace, in-floor heating, and a Heat Recovery Ventilation (HRV) system, providing exceptional year-round comfort while helping to reduce energy costs. Outside, you'll be welcomed by outstanding curb appeal highlighted by a charming 50-foot country-style covered front deck. The expansive lot offers endless possibilities, whether you're looking to build a large garage, create RV parking, or simply enjoy an oversized backyard with room to grow. Adding even more value, this home comes backed by a 10-Year New Home Warranty, giving buyers added confidence and peace of mind. Whether you're downsizing, retiring, purchasing your first home, or simply looking for an accessible and energy-efficient property, this beautiful new home checks all the boxes. This is the perfect opportunity to own a quality-built home in the welcoming community of Castor Alberta.
Listed by: Sean Neumeier, CIR Realty

Home facts and features

Price details
List Price
Home facts
Bedrooms
3
Full Bathrooms
2
Parking Spaces
4
Property Type
House
Lot Size
8320 ft²
Frontage
65.00 sqft
Year Built
Built in 2026 (0 yrs old)
Style
Bungalow
Exterior Finish
Concrete, Vinyl Siding, Wood Frame
Heating Type
Hot Water, Natural Gas, Forced Air
Cooling
Rough-In
Features
Airport/runway, Front Porch, Golf, Kitchen Island, No Animal Home, No Smoking Home, Open Floorplan, Pantry, Park, Schools Nearby, Shopping Nearby, Vinyl Windows, Walk-in Closet(s)
Appliances
Dishwasher, Refrigerator, Stove
Agent details
Primary Agent
Primary Broker
CIR Realty
Listing details
Days on REW
8 Days
Property Views
23
MLS® Number
A2352429
Source
Pillar 9
Board
Central Alberta REALTORS® Association
Is this your listing? Help it to stand out.

Mortgage Calculator

provided by REW Digital Ltd
Estimated Payments
Purchase Price
Mortgage Total
Down Payment
Amortization
25 Years
Interest Rate
3.99%

Connect with our mortgage partner

Aamir Khalique

Aamir Khalique

Dominion Lending

Found a home you love? Let's get you pre-approved and mortgage-ready so you can shop with confidence and make stronger offers.

Connect with a mortgage expert

The displayed rates are provided as guidance only, are not guaranteed, or are to be considered an approval of credit. Approval will be based solely on your personal situation. You are encouraged to speak with a Mortgage Professional for the most accurate information and to determine your eligibility.

Property Insights

Castor Outreach School
  • n/a
  • -
Gus Wetter School
  • n/a
  • -
Theresetta Roman Catholic Separate School
  • n/a
  • -
School catchments and distances are intended to be used as reference only. To verify enrolment eligibility for a property, contact the school directly.Report Incorrect Info
Listing data is subject to copyright, disclaimer, and additional requirements from the data provider. See our Terms of Use for terms applicable to this listing. Listing data was last updated on 2026-10-20.
We use cookies and other technologies for functionality, security, and to provide you with a personalized experience on our online services. By continuing to use our online services, you agree to our Privacy Policy and Terms of Use. For information on how to adjust your privacy settings, visit our Cookie Policy.
Dismiss