For Sale: 431-400 Ramage Close, Red Deer, AB - REW
Boost your listing
Listing featured. Your listing will be featured on REW.
View featured placement
$569,900
3 bd 3 ba 1384 sf House

431 - 400 Ramage CloseRed Deer, AB, T4P 4B6

  • 3 Bed
  • 3 Bath
  • 1384 Sqft
  • House

About this home

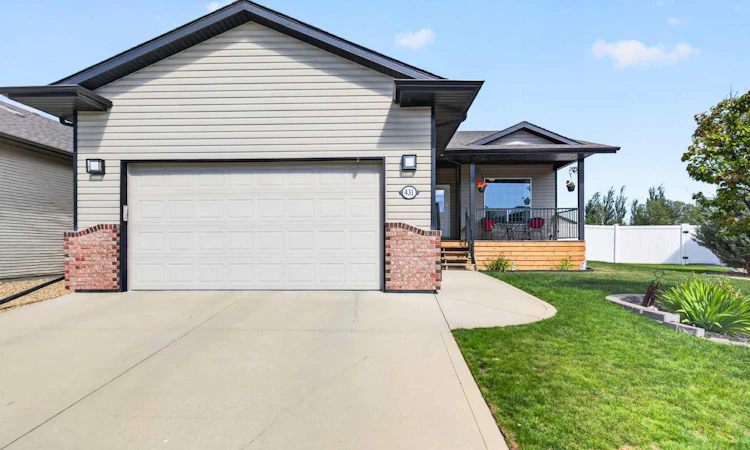
Welcome to this beautiful bungalow, tucked away on a quiet close and situated on a large pie-shaped lot! Offering just under 1,400 sq. ft. on the main floor, a fully developed basement and an impressive 22’ x 24’ attached garage, this home combines space, character, functionality and beautiful outdoor living. The curb appeal immediately stands out with an attractive exterior finished with decorative brick, extensive paving-stone accents and a welcoming south-facing covered front porch. Step inside to a spacious entry featuring mirrored closet doors and decorative tile. Arches, niches and display shelving add architectural interest throughout, while glamorous hardwood flooring creates a warm and elegant feel across the main living areas. Just off the front entry is a convenient main-floor office, perfect for working from home or creating a quiet reading or hobby space. The heart of the home is the bright, open-concept living room, dining area & kitchen, designed for everyday living and entertaining. The kitchen offers plenty of workspace with an island and breakfast bar, beautiful hickory cabinetry, a corner pantry and newer stainless-steel appliances. The spacious primary bedroom is highlighted by a stunning, newly renovated ensuite. Beautifully finished from top to bottom, it features a separate shower, relaxing tub, beautiful countertop w/ anti-fog mirror, new toilet and updated heated flooring - creating a wonderful private retreat. Main-floor laundry adds convenience, while the entry from the attached garage offers additional closet space for coats, shoes and everyday necessities. The fully developed basement provides plenty of additional living space with two large bedrooms, a spacious bathroom and an impressive theatre room, perfect for movie nights and entertaining. There is also excellent storage and a well-equipped mechanical room featuring furnace system with a humidifier. Outside is where this property truly shines! The large pie-shaped lot has been beautifully landscaped with numerous perennials, paving stones and thoughtfully designed outdoor spaces. Enjoy the impressive two-tiered deck with glass railing, gazebo that stays with the property and a dedicated firepit area perfect for summer evenings. Low-maintenance vinyl fencing completes the backyard, while the rear lane and generous lot allow for potential RV parking. From the gorgeous landscaping and outdoor entertaining areas to the renovated ensuite, hardwood floors, open-concept main floor, theatre room and attached garage, this bungalow offers a wonderful combination of comfort and functionality. Located on a quiet close, this beautiful property shows pride of ownership inside and out and is ready for its next owner to call it home!
Listed by: Asha Chimiuk, RE/MAX real estate central alberta

Home facts and features

Price details
List Price
Home facts
Bedrooms
3
Full Bathrooms
2
Partial Bathrooms
1
Parking Spaces
2
Property Type
House
Lot Size
7841 ft²
Frontage
45.80 ft
Year Built
Built in 2004 (22 yrs old)
Style
Bungalow
Heating Type
Central,In Floor,Forced Air,Natural Gas
Basement Details
Full
Features
Back Lane, Back Yard, Bar, Basement, Bbq Gas Line, Breakfast Bar, Built-in Features, Central Vacuum, Closet Organizers, Decorative, Family Room, Garden, Gas, Gazebo, Kitchen Island, Landscaped, Laundry Room, Lawn, Level, Living Room, Low Maintenance Landscape, Main Level, Mantle, Multiple Locations, No Smoking Home, Open Floorplan, Other, Pantry, Park, Pie Shaped Lot, Private Yard, Schools Nearby, See Remarks, Vinyl Windows, Walk-in Closet(s)
Amenities
Playground, Shopping Nearby, Storage
Appliances
Dishwasher, Dryer, Microwave Hood Fan, Refrigerator, Stove, Washer
Agent details
Primary Agent
Primary Broker
RE/MAX real estate central alberta
Listing details
Days on REW
3 Days
MLS® Number
A2336171
Source
Pillar 9
Board
Central Alberta REALTORS® Association
Is this your listing? Help it to stand out.

Mortgage Calculator

Estimated Payments
Purchase Price
Mortgage Total
Down Payment
Amortization
25 Years
Interest Rate
3.99%

Connect with our mortgage partner

Glenn Jorgensen

Glenn Jorgensen

EBS Modern Mortgage Group

No Fees, Great Rates - 15 minutes with us, could save you thousands.

Connect with a mortgage expert

The displayed rates are provided as guidance only, are not guaranteed, or are to be considered an approval of credit. Approval will be based solely on your personal situation. You are encouraged to speak with a Mortgage Professional for the most accurate information and to determine your eligibility.

Property Insights

École Barrie Wilson Elementary School
  • n/a
  • -
  • In Catchment
Holy Family School
  • n/a
  • -
  • In Catchment
Mattie McCullough Elementary School
  • n/a
  • -
  • In Catchment
Hunting Hills High School
  • n/a
  • -
  • In Catchment
Father Henri Voisin
  • n/a
  • -
  • In Catchment
Joseph Welsh School
  • n/a
  • -
  • In Catchment
St. Joseph High School
  • n/a
  • -
  • In Catchment
École Secondaire Notre Dame High School
  • n/a
  • -
  • In Catchment
St. Thomas Aquinas School
  • n/a
  • -
  • In Catchment
Maryview School
  • n/a
  • -
  • In Catchment
School catchments and distances are intended to be used as reference only. To verify enrolment eligibility for a property, contact the school directly.Report Incorrect Info
Listing data is subject to copyright, disclaimer, and additional requirements from the data provider. See our Terms of Use for terms applicable to this listing. Listing data was last updated on 2026-08-23.
We use cookies and other technologies for functionality, security, and to provide you with a personalized experience on our online services. By continuing to use our online services, you agree to our Privacy Policy and Terms of Use. For information on how to adjust your privacy settings, visit our Cookie Policy.
Dismiss

