For Sale: 43095 Cochrane Lake Road, Rural Rocky View County, AB - REW
Boost your listing
Listing featured. Your listing will be featured on REW.
View featured placement
$1,274,900
2 bd • 2 ba • 1263 sf • House
43095 Cochrane Lake Road
Street ViewDirections

43095 Cochrane Lake RoadRural Rocky View County, AB, T4C 2B2

  • 2 Bed
  • 2 Bath
  • 1263 Sqft
  • House

About this home

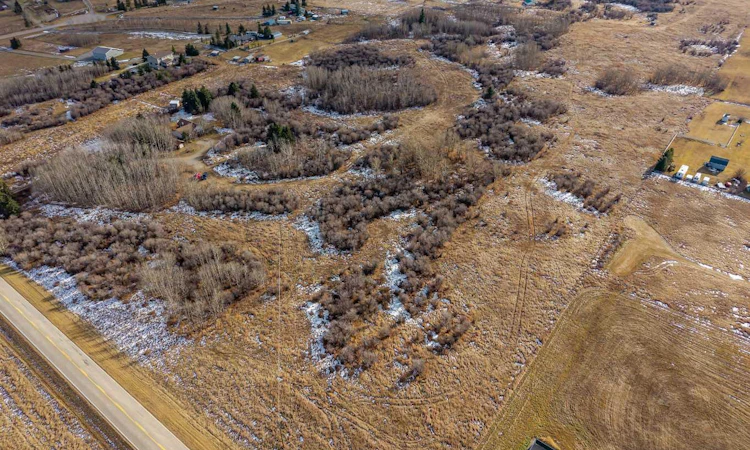
An exceptional opportunity to own 24.57 acres of private, tree-lined land in a highly convenient location only 4kms from Cochrane. Whether you're looking to renovate, create your ideal country property, or secure a long-term investment, this A-Gen zoned property offers an appealing range of possibilities. Secluded among mature trees, the land enjoys mountain views and a peaceful rural setting, with pavement right to the driveway. The existing improvements include a 1262 sq ft bi-level home that has 2 bedrooms, 2 bathrooms, fireplace and single detached garage, providing a starting point for your vision. The home needs some TLC and is being sold AS is Where is with no warranties. Zoning allows for an Accessory Dwelling Unit, an accessory building of up to 10,010 sq. ft., and up to 10 animal units, offering flexibility for a variety of rural uses. The property is fenced. Enjoy the best of country living with quick access to Cochrane's amenities, Calgary (25 minutes) , Calgary International Airport (45 minutes) and the Rocky Mountains, including Banff National Park (60-75 minutes) . A rare opportunity to secure land, privacy and potential in an exceptionally convenient Cochrane acreage location. Make sure you checkout the video of the property.
Listed by: Shelly Profit, CIR Realty

Home facts and features

Price details
List Price
Home facts
Bedrooms
2
Full Bathrooms
2
Parking Spaces
1
Property Type
House
Lot Size
24.57 acres
Year Built
Built in 1917 (109 yrs old)
Style
Acreage with Residence,Bi-Level
Exterior Finish
Stucco, Wood Siding
Heating Type
Electric, Fireplace(s), Forced Air
Basement Details
Full
Features
Deck, In Basement, Pantry, Sump Pump(s), Wood Windows
Appliances
Dishwasher, Oven, Refrigerator
Agent details
Primary Agent
Primary Broker
CIR Realty
Listing details
Days on REW
1 Day
MLS® Number
A2356869
Source
Pillar 9
Board
Calgary Real Estate Board
Is this your listing? Help it to stand out.

Mortgage Calculator

provided by REW Digital Ltd
Estimated Payments
Purchase Price
Mortgage Total
Down Payment
Amortization
25 Years
Interest Rate
3.99%

Connect with our mortgage partner

Glenn Jorgensen

Glenn Jorgensen

EBS Modern Mortgage Group

No Fees, Great Rates - 15 minutes with us, could save you thousands.

Connect with a mortgage expert

The displayed rates are provided as guidance only, are not guaranteed, or are to be considered an approval of credit. Approval will be based solely on your personal situation. You are encouraged to speak with a Mortgage Professional for the most accurate information and to determine your eligibility.

Property Insights

St. Timothy School
  • n/a
  • -
  • In Catchment
Rancheview School
  • n/a
  • -
  • In Catchment
Mitford School
  • n/a
  • -
  • In Catchment
Cochrane Christian Academy
  • n/a
  • -
  • In Catchment
Elizabeth Barrett Elementary School
  • n/a
  • -
  • In Catchment
École Notre-Dame Des Vallées
  • n/a
  • -
  • In Catchment
Manachaban Middle School
  • n/a
  • -
  • In Catchment
Cochrane High School
  • n/a
  • -
  • In Catchment
Glenbow Elementary School
  • n/a
  • -
  • In Catchment
Westbrook School
  • n/a
  • -
  • In Catchment
School catchments and distances are intended to be used as reference only. To verify enrolment eligibility for a property, contact the school directly.Report Incorrect Info
Listing data is subject to copyright, disclaimer, and additional requirements from the data provider. See our Terms of Use for terms applicable to this listing. Listing data was last updated on 2026-11-11.
We use cookies and other technologies for functionality, security, and to provide you with a personalized experience on our online services. By continuing to use our online services, you agree to our Privacy Policy and Terms of Use. For information on how to adjust your privacy settings, visit our Cookie Policy.
Dismiss