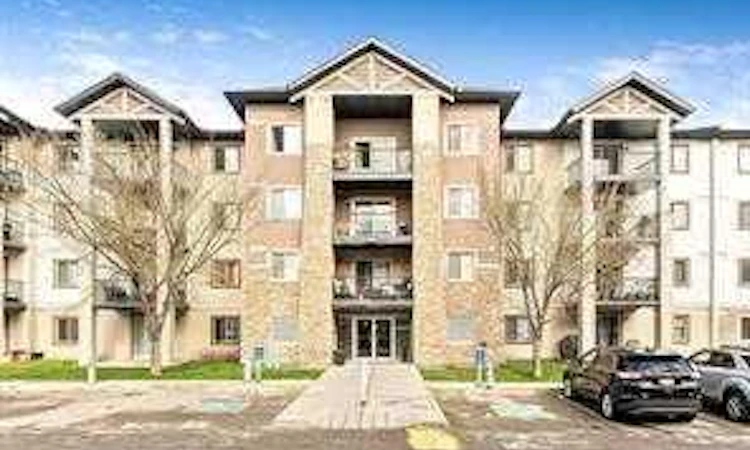
For Sale: 4305-16969 24 Street SW, Calgary, AB - REW
Boost your listing
Listing featured. Your listing will be featured on REW.
View featured placement
$279,000
2 bd • 2 ba • 845 sf • Apt/Condo

4305 - 16969 Sw 24th StreetCalgary, AB, T2Y 0J7

Bridlewood
  • 2 Bed
  • 2 Bath
  • 845 Sqft
  • Apt/Condo

About this home

Welcome to this bright and beautifully maintained top-floor condo in the desirable community of Bridlewood! Offering approximately 845 sq. ft. of comfortable living space, this inviting home features 2 bedrooms, 2 full bathrooms, titled heated underground parking, and convenient in-suite laundry. The thoughtfully designed open-concept layout offers a spacious living room, a dedicated dining area, and a functional kitchen with ample counter space and a breakfast bar, perfect for everyday living and entertaining. The primary bedroom features a private 4-piece ensuite and generous closet space, while the second bedroom is conveniently located next to the additional full bathroom, making it ideal for guests, family, or a home office. Enjoy your morning coffee or relax after a long day on the private covered balcony. Additional highlights include secure building access and titled underground parking. Even better, condo fees include heat, electricity, water, and sewer, offering excellent value and predictable monthly expenses. Conveniently located close to shopping, restaurants, schools, public transit, parks, and walking paths, with easy access to Costco, Spruce Meadows, Fish Creek Provincial Park, and Stoney Trail. Whether you're a first-time homebuyer, looking to downsize, or searching for a great investment opportunity, this well-cared-for condo offers an excellent combination of comfort, convenience, and value in southwest Calgary!
Listed by: Tatiana Merchina, MaxWell Capital Realty

Home facts and features

Price details
List Price
Strata Maintenance Fees
$583 Monthly
Home facts
Bedrooms
2
Full Bathrooms
2
Parking Spaces
1
Parking Details
Titled
Property Type
Apt/Condo
Year Built
Built in 2008 (18 yrs old)
Style
Apartment-Single Level Unit
Exterior Finish
Stone, Vinyl Siding, Wood Frame
Heating Type
Baseboard
Features
Balcony(s), Elevator, In Unit Laundry, No Animal Home, No Smoking Home, Schools Nearby, Shopping Nearby
Amenities
Elevator, Snow Removal, Trash, Visitor Parking
Appliances
Dishwasher, Dryer, Microwave, Refrigerator, Stove
Community
Agent details
Primary Agent
Primary Broker
MaxWell Capital Realty
Listing details
Days on REW
1 Day
MLS® Number
A2358064
Source
Pillar 9
Board
Calgary Real Estate Board
Is this your listing? Help it to stand out.

Mortgage Calculator

provided by REW Digital Ltd
Estimated Payments
Purchase Price
Mortgage Total
Down Payment
Amortization
25 Years
Interest Rate
3.99%

Connect with our mortgage partner

Farzad Behzadi

Farzad Behzadi

RTC Mortgage - Farzad Behzadi

Mortgage advice tailored to your goals. From purchases to renewals and refinances, I simplify the process and find the right fit. English, Persian, Cantonese & Mandarin.

Connect with a mortgage expert

The displayed rates are provided as guidance only, are not guaranteed, or are to be considered an approval of credit. Approval will be based solely on your personal situation. You are encouraged to speak with a Mortgage Professional for the most accurate information and to determine your eligibility.

Property Insights

Bridlewood School
  • n/a
  • -
  • In Catchment
Glenmore Christian Academy Junior High
  • n/a
  • -
  • In Catchment
Glenmore Christian Academy
  • n/a
  • -
  • In Catchment
Monsignor J. J. O'Brien
  • n/a
  • -
  • In Catchment
Marshall Springs School
  • n/a
  • -
  • In Catchment
Our Lady Of The Evergreens Catholic School
  • n/a
  • -
  • In Catchment
Evergreen School
  • n/a
  • -
  • In Catchment
Somerset School
  • n/a
  • -
  • In Catchment
Samuel W. Shaw School
  • n/a
  • -
  • In Catchment
Father Doucet School
  • n/a
  • -
  • In Catchment
School catchments and distances are intended to be used as reference only. To verify enrolment eligibility for a property, contact the school directly.Report Incorrect Info
Listing data is subject to copyright, disclaimer, and additional requirements from the data provider. See our Terms of Use for terms applicable to this listing. Listing data was last updated on 2026-11-13.
We use cookies and other technologies for functionality, security, and to provide you with a personalized experience on our online services. By continuing to use our online services, you agree to our Privacy Policy and Terms of Use. For information on how to adjust your privacy settings, visit our Cookie Policy.
Dismiss