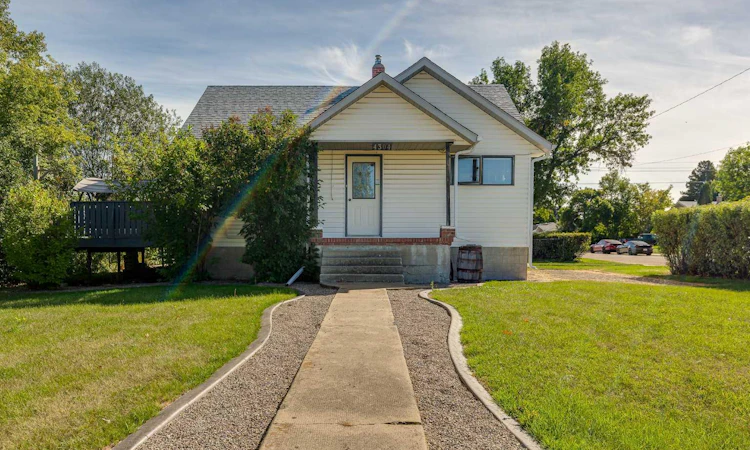
For Sale: 4304 50 Avenue, Innisfail, AB - REW
Boost your listing
Listing featured. Your listing will be featured on REW.
View featured placement
$374,900
4 bd 3 ba 1039 sf House

4304 50th AvenueInnisfail, AB, T4G 1M5

  • 4 Bed
  • 3 Bath
  • 1039 Sqft
  • House

About this home

HOME SWEET HOME! Welcome to this charming and well-maintained bungalow, ideally situated in central Innisfail. This property sits on a large corner lot, offering a functional floorplan, plenty of character, and excellent flexibility. The main floor features two bedrooms and a beautifully updated 4-piece bathroom complete with a new vanity, new step in tub, . Original hardwood flooring enhances the bright and inviting living room, while ceramic tile flooring in the kitchen and vinyl tile in the bathroom and carpet in the downstairs bedrooms provide practical finishes throughout. Filled with natural light, the kitchen showcases white cabinetry, laminate countertops, a classic white tile backsplash,, The spacious living room is separate from the kitchen and dining area, creating comfortable and defined living spaces. An optional front entry accents the newer entry from the side of the house. The fully developed basement adds excellent versatility with a living room, 2 bedrooms, and a 2-piece bathroom, plus a TV/Den, Notable updates include high efficiency furnace and hot water tank in the last 5 years and shingles approximately four years old. Outside, you’ll appreciate the double detached garage, RV pad, additional rear parking, back alley access, partially fenced yard, and low-maintenance landscaping. . From the moment you arrive, you’ll appreciate the charm and pride of ownership this home has to offer. Located in a mature, sought-after neighborhood close to schools, parks, shopping, and all of Innisfail's amenities—this is a wonderful opportunity to make a great property your own
Listed by: Chris Strong, Grassroots Realty Group Ltd.

Home facts and features

Price details
List Price
Home facts
Bedrooms
4
Full Bathrooms
2
Partial Bathrooms
1
Parking Spaces
2
Property Type
House
Lot Size
11762 ft²
Frontage
75.00 ft
Year Built
Built in 1948 (78 yrs old)
Style
Bungalow
Heating Type
Forced Air,Natural Gas
Pool
Pool
Basement Details
Full
Features
Back Lane, Back Yard, Ceiling Fan(s), Central Vacuum, Corner Lot, Front Yard, Jetted Tub, Laundry Room, Main Level, Park, Schools Nearby
Amenities
Playground, Shopping Nearby
Appliances
Dishwasher, Stove, Washer/Dryer
Agent details
Primary Agent
Primary Broker
Grassroots Realty Group Ltd.
Listing details
Days on REW
2 Days
MLS® Number
A2342002
Source
Pillar 9
Board
Central Alberta REALTORS® Association
Is this your listing? Help it to stand out.

Mortgage Calculator

Estimated Payments
Purchase Price
Mortgage Total
Down Payment
Amortization
25 Years
Interest Rate
3.99%

Connect with our mortgage partner

Glenn Jorgensen

Glenn Jorgensen

EBS Modern Mortgage Group

No Fees, Great Rates - 15 minutes with us, could save you thousands.

Connect with a mortgage expert

The displayed rates are provided as guidance only, are not guaranteed, or are to be considered an approval of credit. Approval will be based solely on your personal situation. You are encouraged to speak with a Mortgage Professional for the most accurate information and to determine your eligibility.

Property Insights

St. Marguerite Bourgeoys School
  • n/a
  • -
  • In Catchment
École Innisfail Junior Senior High School
  • n/a
  • -
  • In Catchment
École John Wilson Elementary School
  • n/a
  • -
  • In Catchment
École Innisfail Middle School
  • n/a
  • -
  • In Catchment
Grimmon House
  • n/a
  • -
  • In Catchment
Innisfail Career High School
  • n/a
  • -
  • In Catchment
Bowden (Grandview) School
  • n/a
  • -
  • In Catchment
Jessie Duncan Elementary School
  • n/a
  • -
  • In Catchment
Penhold Elementary School
  • n/a
  • -
  • In Catchment
Penhold Crossing Secondary School
  • n/a
  • -
  • In Catchment
School catchments and distances are intended to be used as reference only. To verify enrolment eligibility for a property, contact the school directly.Report Incorrect Info
Listing data is subject to copyright, disclaimer, and additional requirements from the data provider. See our Terms of Use for terms applicable to this listing. Listing data was last updated on 2026-09-03.
We use cookies and other technologies for functionality, security, and to provide you with a personalized experience on our online services. By continuing to use our online services, you agree to our Privacy Policy and Terms of Use. For information on how to adjust your privacy settings, visit our Cookie Policy.
Dismiss

