For Sale: 4303 30 Avenue SW, Calgary, AB - REW
Boost your listing
Listing featured. Your listing will be featured on REW.
View featured placement
$775,000
4 bd 4 ba 1687 sf Townhouse

4303 30th Avenue SWCalgary, AB, T3E 0T5

Glenbrook
  • 4 Bed
  • 4 Bath
  • 1687 Sqft
  • Townhouse

About this home

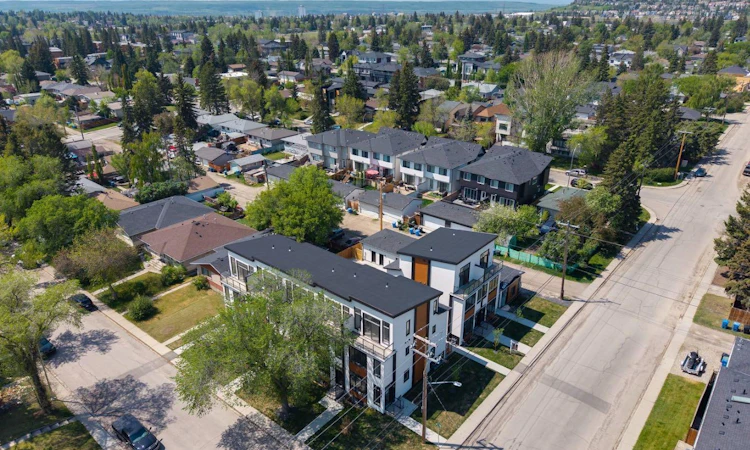
Positioned in the heart of vibrant Glenbrook, THE SEVEN is an exclusive collection of just seven luxury residences designed with exceptional attention to detail, timeless style, and modern family living in mind. This beautifully appointed corner unit offers over four levels of refined living with 4 bedrooms and 4.5 bathrooms, including 3 private ensuites. Flooded with natural light, the main floor showcases elegant herringbone hardwood flooring, creating an immediate sense of luxury. The living room features a custom electric fireplace and dramatic floor to ceiling windows overlooking the street. A central dining area and 2 piece bathroom complete the main level. The chef inspired kitchen pairs warm black and light wood cabinetry with a sophisticated, modern aesthetic. Features include a pantry and Frigidaire Professional appliances including refrigerator, gas cooktop, built in oven and microwave, plus a Bosch dishwasher. The second level offers two spacious bedrooms, each with a private ensuite and walk in closet, along with a dedicated laundry room. The entire third floor is reserved for the primary retreat, featuring vaulted ceilings, a custom walk in closet, luxurious 4 piece ensuite, and private patio perfect for enjoying your morning coffee. The finished lower level provides a versatile extension of the home with plush carpeting, a fourth bedroom, 4 piece bathroom, and spacious recreation room with high ceilings and a wet bar with wine storage. Additional features include potential for a built in washer and dryer and a rough in for a kitchen cooktop, offering flexibility for multi generational living or future income potential. Superior craftsmanship is evident throughout with designer lighting, custom millwork, elevated finishes, energy efficient technologies, and thoughtful materials. Outside, enjoy exceptional curb appeal, professionally maintained landscaping, shared green space, private patio with durable vinyl decking and aluminum railings, and a detached single garage. Ideally located just minutes from downtown, parks, playgrounds, schools, restaurants, and everyday amenities, this exceptional corner residence offers sophisticated inner city living with an unmatched combination of luxury, natural light, privacy, and functionality.
Listed by: Joel Semmens, RE/MAX House of Real Estate

Home facts and features

Price details
List Price
Strata Maintenance Fees
$150 Monthly
Home facts
Bedrooms
4
Full Bathrooms
3
Partial Bathrooms
1
Parking Spaces
1
Parking Details
Detached Garage
Property Type
Townhouse
Year Built
Built in 2026 (0 yrs old)
Style
3 (or more) Storey,Attached-Side by Side
Heating Type
Forced Air,Natural Gas
Cooling
Central Air
Basement Details
Full
Features
Back Lane, Back Yard, Balcony, Built-in Features, Closet Organizers, Courtyard, Double Vanity, Electric, High Ceilings, Kitchen Island, Low Maintenance Landscape, Open Floorplan, Pantry, Park, Quartz Counters, Schools Nearby, Separate Entrance, Sidewalks, Street Lighting, Street Lights, Upper Level, Vaulted Ceiling(s), Walk-in Closet(s), Walking/bike Paths, Wet Bar
Amenities
Community Gardens, Other, Playground, Shopping Nearby, Storage
Appliances
Built-in Oven, Dryer, Gas Cooktop, Microwave, Refrigerator, Washer
Community
Agent details
Primary Agent
Primary Broker
RE/MAX House of Real Estate
Listing details
Days on REW
1 Day
MLS® Number
A2337084
Source
Pillar 9
Board
Calgary Real Estate Board
Is this your listing? Help it to stand out.

Mortgage Calculator

Estimated Payments
Purchase Price
Mortgage Total
Down Payment
Amortization
25 Years
Interest Rate
3.99%

Connect with our mortgage partner

Aamir Khalique

Aamir Khalique

Dominion Lending

Found a home you love? Let's get you pre-approved and mortgage-ready so you can shop with confidence and make stronger offers.

Connect with a mortgage expert

The displayed rates are provided as guidance only, are not guaranteed, or are to be considered an approval of credit. Approval will be based solely on your personal situation. You are encouraged to speak with a Mortgage Professional for the most accurate information and to determine your eligibility.

Property Insights

St. Thomas Aquinas School
  • n/a
  • -
  • In Catchment
A. E. Cross School
  • n/a
  • -
  • In Catchment
Glenbrook School
  • n/a
  • -
  • In Catchment
Glendale School
  • n/a
  • -
  • In Catchment
Calgary Christian School
  • n/a
  • -
  • In Catchment
Swedish Language School
  • n/a
  • -
  • In Catchment
Holy Name (Bilingual) School
  • n/a
  • -
  • In Catchment
Calgary Christian High School
  • n/a
  • -
  • In Catchment
St. Gregory School
  • n/a
  • -
  • In Catchment
Killarney School
  • n/a
  • -
  • In Catchment
School catchments and distances are intended to be used as reference only. To verify enrolment eligibility for a property, contact the school directly.Report Incorrect Info
Listing data is subject to copyright, disclaimer, and additional requirements from the data provider. See our Terms of Use for terms applicable to this listing. Listing data was last updated on 2026-08-13.
We use cookies and other technologies for functionality, security, and to provide you with a personalized experience on our online services. By continuing to use our online services, you agree to our Privacy Policy and Terms of Use. For information on how to adjust your privacy settings, visit our Cookie Policy.
Dismiss

