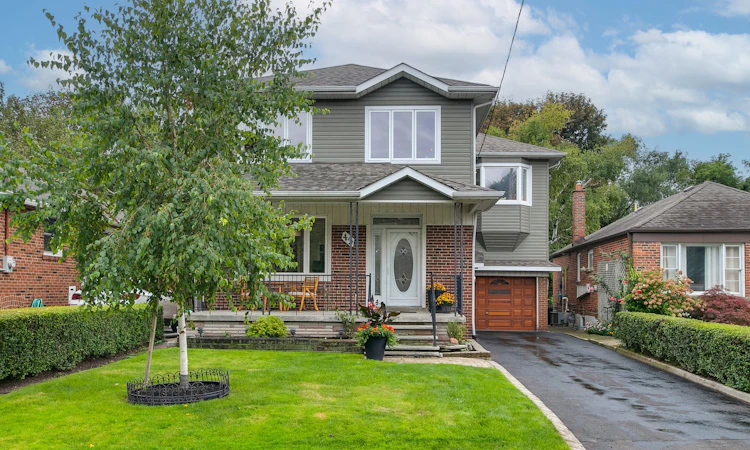
For Sale: 43 Ferris Road, Toronto, ON - REW
Boost your listing
Listing featured. Your listing will be featured on REW.
View featured placement
$1,395,000
3 bd 3 ba 2500 - 3000 sf House

43 Ferris RoadToronto, ON, M4B 1G2

O'Connor-Parkview
  • 3 Bed
  • 3 Bath
  • 2500 - 3000 Sqft
  • House

About this home

Find Your Forever on Ferris !! This House has always had the things you can't change: Generous Space, a family friendly neighbourhood, a fantastic lot, a garage and private drive. Now...after a fabulous Top-to-Bottom refresh, It has the bright, contemporary look Buyer's want! Same great house with a great new look: Open and Spacious Living/Dining Rooms. Double front hall closet that keeps everyday chaos contained. Oversized kitchen is ready for real life - Endless cabinetry, Loads of counter space...Room to cook for a crowd, Space for a kitchen table for homework, Coffee chats and Weeknight dinners. A rare main floor 2pc....a family essential you'll appreciate daily, especially when the kids race through the front door and Just "Can't Wait"!!! Huge primary bedroom that fits a king bed, a reading/lounge space, and even space for an office nook. Both other bedrooms boast ample closet space and they are Large too. Lower level offers flexibility that every family needs: A bedroom for guests, teens, or extended family, pus a rec-room made for movie nights, game marathons, and rainy-day hangouts. Outdoors, the topography adds personality; A large deck for entertaining, table land for play or gardens, and a hill that practically begs for childhood adventures. Bonus : A great opportunity to establish a secondary suite in the lower level, for generational living or supplemental income....modifications would be required, but a solid opportunity. This home has it all.....tons of space, A quiet neighbourhood and great neighbours..... Easy access to local shops, restaurants, green spaces including Taylor Creek Park. Don't Miss it!! Find Your Forever On Ferris....Shows a 10!!
Listed by: Christine Ann Breen, Salesperson, RE/MAX HALLMARK REALTY LTD.

Home facts and features

Price details
List Price
Gross Taxes for 2026
$9,323
Home facts
Bedrooms
3
Full Bathrooms
3
Parking Spaces
4
Property Type
House
Lot Size
40 ft x 140 ft (5620 ft²)
Depth
140.5
Frontage
40.0
Exterior Finish
Brick
Heating Type
Forced Air, Gas
Cooling
Central Air
Basement Details
Finished
Community
Agent details
Primary Agent
Primary Broker
RE/MAX HALLMARK REALTY LTD.
Secondary Agent
Robin Millar
Secondary Broker
RE/MAX HALLMARK REALTY LTD.
Listing details
Days on REW
1 Day
MLS® Number
E13763796
Source
Toronto Real Estate Board
Is this your listing? Help it to stand out.

Mortgage Calculator

Estimated Payments
Purchase Price
Mortgage Total
Down Payment
Amortization
25 Years
Interest Rate
3.99%

Connect with our mortgage partner

REW Money

REW Money

REW Money

Connect with a mortgage expert

The displayed rates are provided as guidance only, are not guaranteed, or are to be considered an approval of credit. Approval will be based solely on your personal situation. You are encouraged to speak with a Mortgage Professional for the most accurate information and to determine your eligibility.

Property Insights

Vert Casa Montessori Academy
  • Private
  • PS - 2
Parkside Elementary School
  • Public
  • JK - 5
Presteign Heights Elementary School
  • Public
  • JK - 5
D A Morrison Middle School
  • Public
  • 6 - 8
Gordon A Brown Middle School
  • Public
  • 6 - 8
George Webster Elementary School
  • Public
  • JK - 8
Canadian Martyrs Catholic School
  • Catholic
  • JK - 8
Selwyn Elementary School
  • Public
  • JK - 5
Secord Elementary School
  • Public
  • JK - 5
Community Life Christian School
  • Private
  • K - 8
School catchments and distances are intended to be used as reference only. To verify enrolment eligibility for a property, contact the school directly.Report Incorrect Info
Listing data is subject to copyright, disclaimer, and additional requirements from the data provider. See our Terms of Use for terms applicable to this listing. Listing data was last updated on 2026-09-09.
We use cookies and other technologies for functionality, security, and to provide you with a personalized experience on our online services. By continuing to use our online services, you agree to our Privacy Policy and Terms of Use. For information on how to adjust your privacy settings, visit our Cookie Policy.
Dismiss

