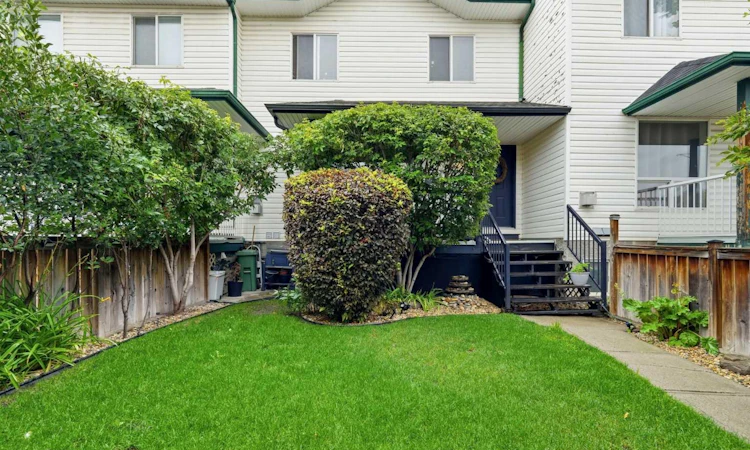
For Sale: 42H Green Meadow Crescent, Strathmore, AB - REW
Boost your listing
Listing featured. Your listing will be featured on REW.
View featured placement
$430,000
3 bd 4 ba 1408 sf Townhouse

42h Green Meadow CrescentStrathmore, AB, T1P 1H7

  • 3 Bed
  • 4 Bath
  • 1408 Sqft
  • Townhouse

About this home

Welcome to a home that has so much to offer! This spacious 5 level split row house offers 3 bedrooms, 3 full bathrooms and 1 half bathroom, with a unique layout and plenty of room for the whole family. The open kitchen features stainless steel appliances, tons of cupboard space, a charming built in desk area and direct access to the large back deck with durable vinyl flooring, perfect for summer entertaining. The generous dining area is open to the kitchen and features a stunning built in that adds character and makes this space feel truly special. Original hardwood and tile flooring add warmth and charm throughout the home. The primary bedroom features a unique open ensuite with a relaxing jacuzzi tub, creating a private retreat within the home. The developed basement has a studio apartment feel with its own bathroom, offering incredible flexibility for guests, a home office, recreation space or additional living area. Outside, you will love the beautifully maintained lawn, mature cherry trees and large back deck, while the oversized double garage is painted, clean and exceptionally well maintained. Pride of ownership is evident throughout this wonderful home, and the unique layout offers something you simply do not find every day. Be sure to check out the virtual tour for a closer look, and do not miss your opportunity to make this one yours. A home this special is sure to go!
Listed by: Ryan Sexton, RE/MAX Complete Realty

Home facts and features

Price details
List Price
Strata Maintenance Fees
$52 Monthly
Home facts
Bedrooms
3
Full Bathrooms
3
Partial Bathrooms
1
Parking Spaces
2
Parking Details
Attached Garage
Property Type
Townhouse
Year Built
Built in 1997 (29 yrs old)
Style
5 Level Split
Heating Type
Forced Air
Basement Details
Full
Features
Back Yard, Ceiling Fan(s), French Door, Front Yard, Gas, Main Level, Private Yard, Schools Nearby, Sidewalks, Street Lights
Amenities
Shopping Nearby
Appliances
Dishwasher, Dryer, Garage Control(s), Microwave Hood Fan, Refrigerator, Stove, Washer
Agent details
Primary Agent
Primary Broker
RE/MAX Complete Realty
Listing details
Days on REW
1 Day
MLS® Number
A2337500
Source
Pillar 9
Board
Calgary Real Estate Board
Is this your listing? Help it to stand out.

Mortgage Calculator

Estimated Payments
Purchase Price
Mortgage Total
Down Payment
Amortization
25 Years
Interest Rate
3.99%

Connect with our mortgage partner

Aamir Khalique

Aamir Khalique

Dominion Lending

Found a home you love? Let's get you pre-approved and mortgage-ready so you can shop with confidence and make stronger offers.

Connect with a mortgage expert

The displayed rates are provided as guidance only, are not guaranteed, or are to be considered an approval of credit. Approval will be based solely on your personal situation. You are encouraged to speak with a Mortgage Professional for the most accurate information and to determine your eligibility.

Property Insights

George Freeman School
  • n/a
  • -
École Brentwood Elementary School
  • n/a
  • -
Wheatland Elementary School
  • n/a
  • -
Crowther Memorial Junior High School
  • n/a
  • -
Anchors Outreach School
  • n/a
  • -
Golden Hills Learning Academy
  • n/a
  • -
Strathmore High School
  • n/a
  • -
Sacred Heart Academy
  • n/a
  • -
Holy Cross Collegiate
  • n/a
  • -
Westmount School
  • n/a
  • -
School catchments and distances are intended to be used as reference only. To verify enrolment eligibility for a property, contact the school directly.Report Incorrect Info
Listing data is subject to copyright, disclaimer, and additional requirements from the data provider. See our Terms of Use for terms applicable to this listing. Listing data was last updated on 2026-08-15.
We use cookies and other technologies for functionality, security, and to provide you with a personalized experience on our online services. By continuing to use our online services, you agree to our Privacy Policy and Terms of Use. For information on how to adjust your privacy settings, visit our Cookie Policy.
Dismiss

