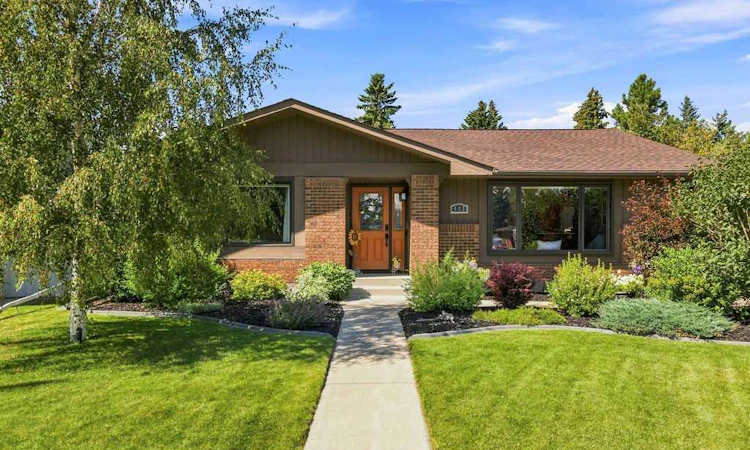
For Sale: 428 Parkridge Rise SE, Calgary, AB - REW
Boost your listing
Listing featured. Your listing will be featured on REW.
View featured placement
$969,900
4 bd 3 ba 1506 sf House

428 Parkridge Rise SECalgary, AB, T2J 5C3

Parkland
  • 4 Bed
  • 3 Bath
  • 1506 Sqft
  • House

About this home

Welcome to this fully renovated bungalow with over 2700 square feet of finished living space, tucked away in a quiet cul de sac in the south end of Parkland, just a short walk from Fish Creek Park. Situated on an oversized pie lot, this home offers a thoughtful layout and extensive updates throughout. The main floor opens to a beautiful custom built kitchen showcasing maple cabinetry, stainless steel appliance package with a large gas range and an oversized island that truly anchors the space. Quartz countertops run throughout, while a built in wine and coffee beverage centre provides the perfect spot to grab a drink before settling into the large front window seat with a good book. The main level also features a warm and inviting living room with a gas fireplace overlooking the backyard. Engineered hardwood flooring and Hunter Douglas blinds throughout elevate the space, while the custom mudroom just off the garage entrance provides excellent built in storage and dedicated shoe organization. Two large bedrooms round out the main level, including a very generous primary bedroom not often found in many of these mature communities, featuring a large walk in closet with a barn door accent and a tastefully finished ensuite with in floor heat. A second full bathroom completes the main level. The basement is fully developed and offers excellent flexibility with two additional bedrooms, a third full bathroom, a large laundry room and spacious family room complete with a wet bar and second gas fireplace. Whether used for family, guests or out of town visitors, the additional living space ensures there is room for everyone, while central A/C keeps the home comfortable throughout the summer. Outside, the pie lot provides an impressive amount of yard space, with a beautifully manicured lawn, large paver patio, hot tub and five zone in ground sprinkler system. The oversized 23' x 25' heated garage is a rarity and offers excellent space for vehicles, bikes, kayaks and all the other recreational gear you'll be able to put to good use right out your front door. And then there's the Parkland lifestyle. Fish Creek Park is within walking distance, offering extensive pathways, trails and natural space to explore. Park 96, the community's private amenity area, provides year round recreation with winter skating, a splash park, tennis and pickleball courts and disc golf. Walk down the hill for an ice cream at Annie's Café, or enjoy an evening at The Bow Valley Ranch Restaurant, just minutes away. A beautifully renovated bungalow on an oversized lot, tucked into a quiet cul de sac and surrounded by some of Calgary's best outdoor amenities this is a rare Parkland opportunity you won't want to miss.
Listed by: Andrew Haggith, Boutique Real Estate Group Inc.

Home facts and features

Price details
List Price
Home facts
Bedrooms
4
Full Bathrooms
3
Parking Spaces
2
Property Type
House
Lot Size
6099 ft²
Frontage
30.09 ft
Year Built
Built in 1976 (50 yrs old)
Style
Bungalow
Heating Type
Forced Air
Cooling
Central Air
Basement Details
Full
Features
Back Yard, Breakfast Bar, Built-in Features, Closet Organizers, Cul-de-Sac, Gas, In Basement, Kitchen Island, Laundry Room, Lighting, Misting System, Open Floorplan, Park, Pie Shaped Lot, Private Yard, Quartz Counters, Recessed Lighting, Schools Nearby, Sidewalks, Walk-in Closet(s), Walking/bike Paths, Wet Bar
Amenities
Clubhouse, Playground, Shopping Nearby
Appliances
Bar Fridge, Dishwasher, Dryer, Garage Control(s), Gas Range, Microwave, Range Hood, Refrigerator, Washer
Community
Agent details
Primary Agent
Primary Broker
Boutique Real Estate Group Inc.
Listing details
Days on REW
1 Day
MLS® Number
A2338888
Source
Pillar 9
Board
Calgary Real Estate Board
Is this your listing? Help it to stand out.

Mortgage Calculator

Estimated Payments
Purchase Price
Mortgage Total
Down Payment
Amortization
25 Years
Interest Rate
3.99%

Connect with our mortgage partner

Gurkirat Athwal

Gurkirat Athwal

CIBC Mortgage

Mortgages, made clear. Bank-trained underwriting meets real estate expertise — for buyers, owners, and investors alike.

Connect with a mortgage expert

The displayed rates are provided as guidance only, are not guaranteed, or are to be considered an approval of credit. Approval will be based solely on your personal situation. You are encouraged to speak with a Mortgage Professional for the most accurate information and to determine your eligibility.

Property Insights

Deer Run School
  • n/a
  • -
  • In Catchment
Prince Of Wales School
  • n/a
  • -
  • In Catchment
Don Bosco School
  • n/a
  • -
  • In Catchment
St. Philip School
  • n/a
  • -
  • In Catchment
Wilma Hansen School
  • n/a
  • -
  • In Catchment
St. Bonaventure School
  • n/a
  • -
  • In Catchment
Mountain Park School
  • n/a
  • -
  • In Catchment
Haultain Memorial School
  • n/a
  • -
  • In Catchment
Andrew Sibbald School
  • n/a
  • -
  • In Catchment
Douglasdale School
  • n/a
  • -
  • In Catchment
School catchments and distances are intended to be used as reference only. To verify enrolment eligibility for a property, contact the school directly.Report Incorrect Info
Listing data is subject to copyright, disclaimer, and additional requirements from the data provider. See our Terms of Use for terms applicable to this listing. Listing data was last updated on 2026-08-21.
We use cookies and other technologies for functionality, security, and to provide you with a personalized experience on our online services. By continuing to use our online services, you agree to our Privacy Policy and Terms of Use. For information on how to adjust your privacy settings, visit our Cookie Policy.
Dismiss

