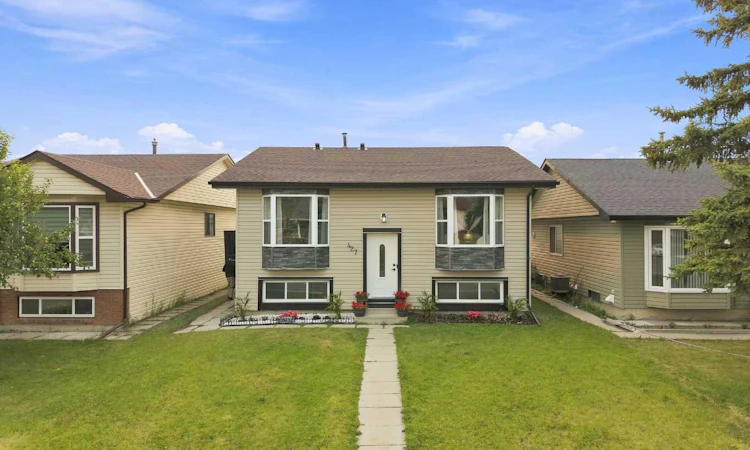
For Sale: 427 Falmere Road NE, Calgary, AB - REW
Boost your listing
Listing featured. Your listing will be featured on REW.
View featured placement
$539,900
5 bd 2 ba 1092 sf House

427 Falmere Road NECalgary, AB, T3J 2Z8

Falconridge
  • 5 Bed
  • 2 Bath
  • 1092 Sqft
  • House

About this home

| EXTENSIVELY RENOVATED | ILLEGAL 2 BEDROOM BASEMENT SUITE | CUSTOM HIGH-END FINISHES | HIGH BASEMENT CEILINGS | SEPARATE LAUNDRY | MUST-SEE HOME! | Welcome to 427 Falmere Road NE—a thoughtfully renovated home in an established Falconridge location, close to shopping plazas, several schools, transit, and Sikh Temple. A landscaped front garden adds great curb appeal, while the massive backyard provides plenty of room for family gatherings, kids, and summer BBQs. Step inside to a spacious front living area that flows into a large, beautifully finished kitchen with generous counter space, fluted wall accents, and brand-new appliances. The living area is finished with a feature wall, sconce lighting, and an electric fireplace, giving the main level a clean and modern look. Additional details include a separate laundry area with an LG Stack Tower, a full bathroom, mirror closet doors, updated kitchen tiling, and stained wood railing with spindle railing. A side door provides convenient exterior access with a newly built staircase. Downstairs, the developed basement stands out with rare high ceilings and a spacious living area. The brand-new two-tone white and sea-green kitchen gives this level its own distinct look. You’ll also find a separate laundry room, two large bedrooms, and a full bathroom featuring custom sinks and a finished shower. A barn door neatly separates the furnace area while keeping the space functional. MUST-SEE PROPERTY | This won't last long—book your showing today!
Listed by: Gagan Lehal, Royal LePage METRO

Home facts and features

Price details
List Price
Home facts
Bedrooms
5
Full Bathrooms
2
Property Type
House
Lot Size
3921 ft²
Frontage
39.47 ft
Year Built
Built in 1983 (43 yrs old)
Style
Bi-Level
Heating Type
Combination,Forced Air
Basement Details
Full
Features
Back Lane, Back Yard, Electric, Living Room, Lower Level, Main Level, Multiple Locations, Open Floorplan, Park, Private Yard, Schools Nearby, Sidewalks, Street Lights, Vinyl Windows, Walking/bike Paths
Amenities
Playground, Shopping Nearby
Appliances
Dishwasher, Range, Range Hood, Refrigerator, Washer/Dryer, Washer/dryer Stacked
Community
Agent details
Primary Agent
Primary Broker
Royal LePage METRO
Listing details
Days on REW
1 Day
MLS® Number
A2335820
Source
Pillar 9
Board
Calgary Real Estate Board
Is this your listing? Help it to stand out.

Mortgage Calculator

Estimated Payments
Purchase Price
Mortgage Total
Down Payment
Amortization
25 Years
Interest Rate
3.99%

Connect with our mortgage partner

Aamir Khalique

Aamir Khalique

Dominion Lending

Found a home you love? Let's get you pre-approved and mortgage-ready so you can shop with confidence and make stronger offers.

Connect with a mortgage expert

The displayed rates are provided as guidance only, are not guaranteed, or are to be considered an approval of credit. Approval will be based solely on your personal situation. You are encouraged to speak with a Mortgage Professional for the most accurate information and to determine your eligibility.

Property Insights

Grant MacEwan School
  • n/a
  • -
  • In Catchment
Terry Fox School
  • n/a
  • -
  • In Catchment
Bishop McNally High School
  • n/a
  • -
  • In Catchment
St. John Paul II School
  • n/a
  • -
  • In Catchment
Our Lady Of Fatima School
  • n/a
  • -
  • In Catchment
St. John XXIII School
  • n/a
  • -
  • In Catchment
École La Mosaïque
  • n/a
  • -
  • In Catchment
Falconridge School
  • n/a
  • -
  • In Catchment
O.S. Geiger School
  • n/a
  • -
  • In Catchment
Monsignor A. J. Hetherington Elementary School
  • n/a
  • -
  • In Catchment
School catchments and distances are intended to be used as reference only. To verify enrolment eligibility for a property, contact the school directly.Report Incorrect Info
Listing data is subject to copyright, disclaimer, and additional requirements from the data provider. See our Terms of Use for terms applicable to this listing. Listing data was last updated on 2026-08-09.
We use cookies and other technologies for functionality, security, and to provide you with a personalized experience on our online services. By continuing to use our online services, you agree to our Privacy Policy and Terms of Use. For information on how to adjust your privacy settings, visit our Cookie Policy.
Dismiss

