For Sale: 425-8530 8a Avenue SW, Calgary, AB - REW
Boost your listing
Listing featured. Your listing will be featured on REW.
View featured placement
$495,000
2 bd 2 ba 941 sf Apt/Condo

425 - 8530 8a Avenue SWCalgary, AB, T3H 6A7

West Springs
  • 2 Bed
  • 2 Bath
  • 941 Sqft
  • Apt/Condo

About this home

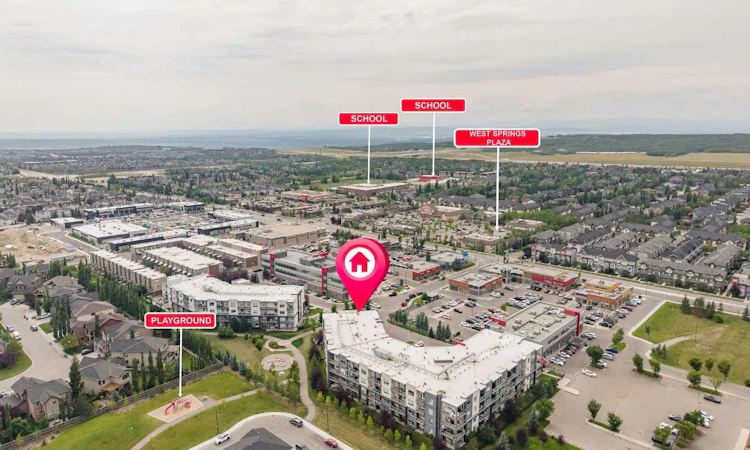
Top-floor living, southwest exposure and Rocky Mountain views come together in this bright two-bedroom, two-bathroom penthouse in the heart of West Springs. Offering 941 sq. ft. of interior living space, a generous wraparound deck and windows surrounding the main living area, the home feels open, airy and filled with natural light. The kitchen is a standout, offering an impressive amount of cabinetry and workspace along with stainless steel appliances, quartz countertops, a separate pantry and a large centre island. A lower attached dining table creates a convenient spot for casual meals, entertaining or additional prep space. The kitchen opens directly into the living area, where large windows on multiple sides make the most of the southwest exposure and bring the surrounding views into the home. Step outside onto the spacious wraparound deck, offering plenty of room to create separate lounging and dining areas while enjoying views toward the Rocky Mountains. A natural gas BBQ connection makes this an easy extension of the living space throughout Calgary’s warmer months. The primary bedroom includes its own 3-piece ensuite and a wall-mounted air conditioning unit for added comfort during the warmer months. The second bedroom is conveniently located near the additional 4-piece bathroom. In-suite laundry, air conditioning and radiant in-floor heating add year-round comfort, while low utility costs and low condo fees add to the practical appeal. Two tandem parking stalls in the heated underground parkade provide parking for two vehicles, along with a separate storage locker. The building also offers elevator access and a dedicated bike room. The West Springs location is another major highlight. Shopping, restaurants, coffee shops and everyday services are close to home, with West Springs Plaza just steps away. Nearby schools, playgrounds, parks and pathways add to the appeal of this established West Calgary community, while convenient access to major routes makes it easy to get downtown or head west toward the mountains. Purchased new by the original owners, this penthouse offers a rare combination of top-floor privacy, southwest exposure, mountain views, air conditioning, exceptional outdoor space, two underground parking stalls and a location that puts the best of West Springs right outside your door.
Listed by: Jonathan Popowich, eXp Realty of Canada

Home facts and features

Price details
List Price
Strata Maintenance Fees
$472 Monthly
Home facts
Bedrooms
2
Full Bathrooms
2
Parking Details
Titled
Property Type
Apt/Condo
Year Built
Built in 2019 (7 yrs old)
Style
Apartment-Penthouse
Heating Type
In Floor,Radiant
Cooling
Wall Unit(s)
Features
Balcony, Bbq Gas Line, Breakfast Bar, Ceiling Fan(s), In Unit, Kitchen Island, Park, Pond, Quartz Counters, Recessed Lighting, Schools Nearby, Walking/bike Paths
Amenities
Bicycle Storage, Elevator(s), Playground, Secured Parking, Shopping Nearby, Storage, Trash, Visitor Parking
Appliances
Dishwasher, Electric Range, Microwave Hood Fan, Refrigerator, Wall/window Air Conditioner, Washer/dryer Stacked, Window Coverings
Community
Agent details
Primary Agent
Primary Broker
eXp Realty of Canada
Listing details
Days on REW
1 Day
MLS® Number
A2342764
Source
Pillar 9
Board
Calgary Real Estate Board
Is this your listing? Help it to stand out.

Building Information

Vivace at West 85th, Apt/Condo in West Springs
Live life vividly in your Vivace condominium or townhome. Conveniently located in the heart of Calgary’s sought-after west end in West Springs, Vivace encompasses the perfect fusion of amenities, premium design features, contemporary building design and an unmatched lifestyle opportunity. It’s All Here Everything... more
Units:
77
Floors:
2
Built in:
2019
Active Listings:
2
StreetSide Developments (Calgary)
Developer
8
Active Developments

Mortgage Calculator

Estimated Payments
Purchase Price
Mortgage Total
Down Payment
Amortization
25 Years
Interest Rate
3.99%

Connect with our mortgage partner

Aamir Khalique

Aamir Khalique

Dominion Lending

Found a home you love? Let's get you pre-approved and mortgage-ready so you can shop with confidence and make stronger offers.

Connect with a mortgage expert

The displayed rates are provided as guidance only, are not guaranteed, or are to be considered an approval of credit. Approval will be based solely on your personal situation. You are encouraged to speak with a Mortgage Professional for the most accurate information and to determine your eligibility.

Property Insights

St. Joan Of Arc Elementary/Junior High School
  • n/a
  • -
  • In Catchment
West Ridge School
  • n/a
  • -
  • In Catchment
West Springs School
  • n/a
  • -
  • In Catchment
Westgate School
  • n/a
  • -
  • In Catchment
Wildwood School
  • n/a
  • -
  • In Catchment
Vincent Massey School
  • n/a
  • -
  • In Catchment
St. Michael School
  • n/a
  • -
  • In Catchment
Rosscarrock School
  • n/a
  • -
  • In Catchment
Westbrook Outreach Centre
  • n/a
  • -
  • In Catchment
Calgary Quest School
  • n/a
  • -
  • In Catchment
School catchments and distances are intended to be used as reference only. To verify enrolment eligibility for a property, contact the school directly.Report Incorrect Info
Listing data is subject to copyright, disclaimer, and additional requirements from the data provider. See our Terms of Use for terms applicable to this listing. Listing data was last updated on 2026-09-08.
We use cookies and other technologies for functionality, security, and to provide you with a personalized experience on our online services. By continuing to use our online services, you agree to our Privacy Policy and Terms of Use. For information on how to adjust your privacy settings, visit our Cookie Policy.
Dismiss


