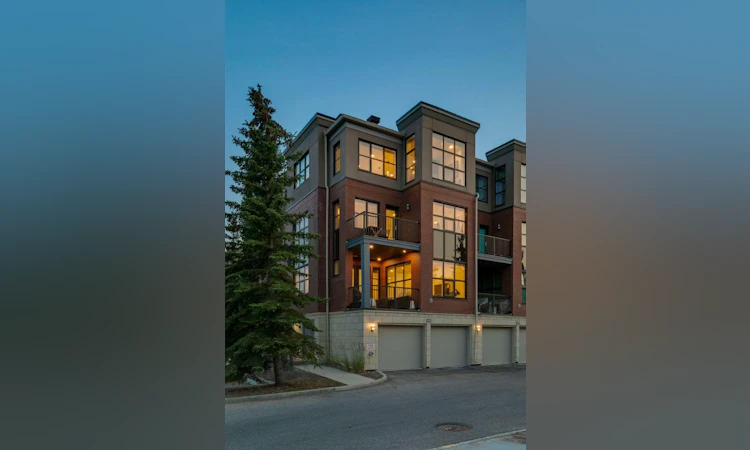
For Sale: 424 Aspen Meadows Hill SW, Calgary, AB - REW
Boost your listing
Listing featured. Your listing will be featured on REW.
View featured placement
$929,000
3 bd 4 ba 3236 sf Townhouse

424 Aspen Meadows Hill SWCalgary, AB, T3H 0G3

Aspen Woods
  • 3 Bed
  • 4 Bath
  • 3236 Sqft
  • Townhouse

About this home

OPEN HOUSE – Saturday, August 22 (12-2pm) WOW…. This is an URBAN LIFESTYLE on the Westside, let’s call it the Upper Westside…. This executive style LOFT has a definite Manhattan VIBE! This END UNIT, measuring 3236 sq ft is the largest in the complex, featuring three stories of luxurious style - tastefully finished throughout - an ELEVATOR servicing 4 levels, an oversized attached garage, 3 beds, 3.5 baths (2 en suites!), an AMAZING 3rd level living space… and bathed in the WARMTH of the SUN across all three levels - FANTASTIC! All of this just steps to the West LRT, the Westside Rec Centre and all the Westside has to offer…. direct access to the office downtown and a quick exit west to the mountains – an AMAZING LOCATION! Arriving you will appreciate the location, tucked away at the end of a short drive, your guests will enjoy guest parking steps from your door and the open courtyard as they approach your door. Inside…. 9’ ceilings, hardwoods from wall to wall… an inviting Great Room on the main level with wet bar, and a guest bedroom with full bath. On the second level you will love the primary retreat…. a large sleeping area, a soaker tub tucked in the corner, a 5pc en suite with a wonderful use of glass to harness the sun and a private balcony. There is a second bedroom on this level with a walk-in closet and private en suite. The Upper or 3rd level is the CHARM! Here you will find your GOURMET kitchen , dining space and living room, an open floor plan ideal for entertaining among friends and family. The kitchen features a professional series appliance package including a Wolf gas range, a large center island/breakfast bar and a WARM & BRIGHT southern exposure. High atop the third level, with no neighbours on three sides, this space harnesses the natural light providing an engaging sense of space – WARM & BRIGHT!
Listed by: David Pellettier, RE/MAX First

Home facts and features

Price details
List Price
Strata Maintenance Fees
$1,418 Monthly
Home facts
Bedrooms
3
Full Bathrooms
3
Partial Bathrooms
1
Parking Spaces
2
Parking Details
Attached Garage
Property Type
Townhouse
Year Built
Built in 2006 (20 yrs old)
Style
3 (or more) Storey
Heating Type
In Floor,Forced Air
Cooling
Central Air
Basement Details
Partial
Features
Balcony, Breakfast Bar, Corner Lot, Courtyard, Cul-de-Sac, Double Vanity, Elevator, Gas, Granite Counters, Landscaped, Laundry Room, No Neighbours Behind, No Smoking Home, Park, Private, Quartz Counters, Schools Nearby, Upper Level, Views, Walk-in Closet(s), Walking/bike Paths, Wet Bar
Amenities
Shopping Nearby, Snow Removal, Visitor Parking
Appliances
Central Air Conditioner, Dishwasher, Dryer, Garage Control(s), Garburator, Microwave, Range Hood, Refrigerator, Stove, Washer, Window Coverings, Wine Refrigerator
Community
Agent details
Primary Agent
Primary Broker
RE/MAX First
Listing details
Days on REW
1 Day
MLS® Number
A2338322
Source
Pillar 9
Board
Calgary Real Estate Board
Is this your listing? Help it to stand out.

Mortgage Calculator

Estimated Payments
Purchase Price
Mortgage Total
Down Payment
Amortization
25 Years
Interest Rate
3.99%

Connect with our mortgage partner

Aamir Khalique

Aamir Khalique

Dominion Lending

Found a home you love? Let's get you pre-approved and mortgage-ready so you can shop with confidence and make stronger offers.

Connect with a mortgage expert

The displayed rates are provided as guidance only, are not guaranteed, or are to be considered an approval of credit. Approval will be based solely on your personal situation. You are encouraged to speak with a Mortgage Professional for the most accurate information and to determine your eligibility.

Property Insights

Ernest Manning High School
  • n/a
  • -
  • In Catchment
Rundle College Senior High School
  • n/a
  • -
  • In Catchment
Rundle College Junior High School
  • n/a
  • -
  • In Catchment
Rundle College Elementary School
  • n/a
  • -
  • In Catchment
Griffith Woods School
  • n/a
  • -
  • In Catchment
Menno Simons Christian School
  • n/a
  • -
  • In Catchment
Dr. Roberta Bondar School
  • n/a
  • -
  • In Catchment
Guardian Angel School
  • n/a
  • -
  • In Catchment
Westgate School
  • n/a
  • -
  • In Catchment
St. Joan Of Arc Elementary/Junior High School
  • n/a
  • -
  • In Catchment
School catchments and distances are intended to be used as reference only. To verify enrolment eligibility for a property, contact the school directly.Report Incorrect Info
Listing data is subject to copyright, disclaimer, and additional requirements from the data provider. See our Terms of Use for terms applicable to this listing. Listing data was last updated on 2026-08-18.
We use cookies and other technologies for functionality, security, and to provide you with a personalized experience on our online services. By continuing to use our online services, you agree to our Privacy Policy and Terms of Use. For information on how to adjust your privacy settings, visit our Cookie Policy.
Dismiss

