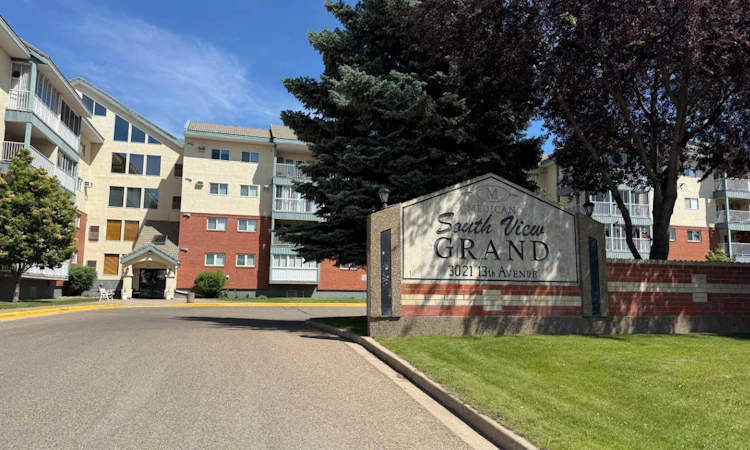
For Sale: 424-3021 13 Avenue SE, Medicine Hat, AB - REW
Boost your listing
Listing featured. Your listing will be featured on REW.
View featured placement
$255,000
2 bd 2 ba 1145 sf Apt/Condo

424 - 3021 13th Avenue SEMedicine Hat, AB, T1B 4E2

  • 2 Bed
  • 2 Bath
  • 1145 Sqft
  • Apt/Condo

About this home

Welcome to Southview Grand — where comfort, convenience, and carefree condo living come together! This beautifully maintained top-floor condo offers 2 bedrooms, 2 bathrooms, and over 1,100 sq ft of thoughtfully designed living space in one of the area’s most desirable condominium communities. Located in the heart of the city, you’ll enjoy being just steps from major shopping, dining, and everyday amenities. Southview Grand is known for its exceptional amenities, including an indoor pool, fitness room, workshop, car wash bay, and multiple inviting community spaces that make it easy to relax, socialize, and enjoy the condo lifestyle. Inside, the bright open-concept layout creates a spacious and welcoming atmosphere, with a large combined living and dining area that is perfect for entertaining or everyday living. The enclosed patio/sunroom is an ideal spot to enjoy your morning coffee or unwind with a book year-round. The kitchen has been tastefully updated with a newer fridge and stove, modern sink, and stylish backsplash tile, giving the space a fresh contemporary feel. Conveniently located just off the dining area is a dedicated laundry room with newer washer and dryer and additional storage space. A 3-piece main bathroom is perfect for guests, while the generous primary bedroom offers a peaceful retreat complete with its own wall-mounted A/C unit, multiple closets, and excellent storage options. The private ensuite features a tub with an added safety grab bar for comfort and ease of use. This home has been lovingly cared for and thoughtfully updated, making it truly move-in ready for its next owners. Don’t miss this rare opportunity to enjoy spacious top-floor living, outstanding amenities, and a prime location at Southview Grand!
Listed by: SARAH PAHL, 2 PERCENT REALTY

Home facts and features

Price details
List Price
Strata Maintenance Fees
$603 Monthly
Home facts
Bedrooms
2
Full Bathrooms
2
Parking Details
Assigned
Property Type
Apt/Condo
Year Built
Built in 1993 (33 yrs old)
Style
Apartment-Single Level Unit
Heating Type
Baseboard
Cooling
Wall Unit(s)
Pool
Indoor Pool
Features
Balcony, Ceiling Fan(s), Closet Organizers, Elevator, In Unit, Laundry Room, Open Floorplan, Park, Recreation Facilities, Sidewalks
Amenities
Elevator(s), Fitness Center, Parking, Secured Parking, Shopping Nearby, Snow Removal, Storage, Trash, Visitor Parking, Workshop
Appliances
Dishwasher, Refrigerator, Stove, Wall/window Air Conditioner, Washer/Dryer
Agent details
Primary Agent
Primary Broker
2 PERCENT REALTY
Listing details
Days on REW
1 Day
MLS® Number
A2333114
Source
Pillar 9
Board
Medicine Hat Real Estate Board Co-op
Is this your listing? Help it to stand out.

Mortgage Calculator

Estimated Payments
Purchase Price
Mortgage Total
Down Payment
Amortization
25 Years
Interest Rate
3.99%

Connect with our mortgage partner

Aamir Khalique

Aamir Khalique

Dominion Lending

Found a home you love? Let's get you pre-approved and mortgage-ready so you can shop with confidence and make stronger offers.

Connect with a mortgage expert

The displayed rates are provided as guidance only, are not guaranteed, or are to be considered an approval of credit. Approval will be based solely on your personal situation. You are encouraged to speak with a Mortgage Professional for the most accurate information and to determine your eligibility.

Property Insights

Crestwood School
  • n/a
  • -
George Davison Elementary School
  • n/a
  • -
Dr. Roy Wilson Learning Centre
  • n/a
  • -
Southview Community School
  • n/a
  • -
Notre Dame Academy
  • n/a
  • -
St. Patrick's School
  • n/a
  • -
Central High School
  • n/a
  • -
École St. John Paul II School
  • n/a
  • -
Beyond Walls Outreach School
  • n/a
  • -
Prairie Rose Regional Division Home Education
  • n/a
  • -
School catchments and distances are intended to be used as reference only. To verify enrolment eligibility for a property, contact the school directly.Report Incorrect Info
Listing data is subject to copyright, disclaimer, and additional requirements from the data provider. See our Terms of Use for terms applicable to this listing. Listing data was last updated on 2026-07-30.

