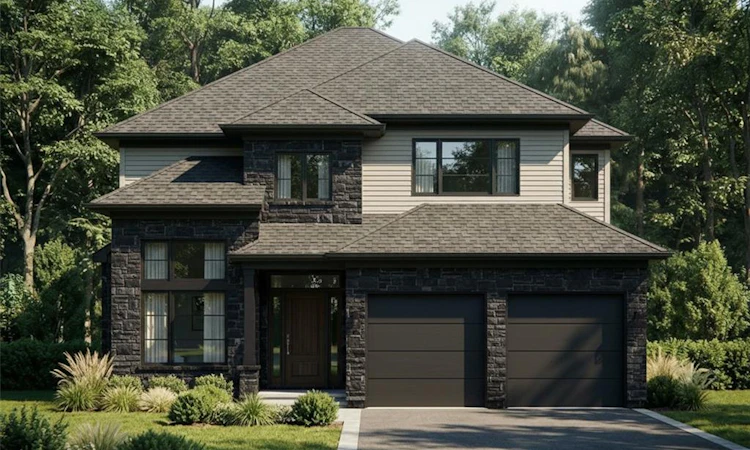
For Sale: 4239 Fly Road, Lincoln, ON - REW
Boost your listing
Listing featured. Your listing will be featured on REW.
View featured placement
$1,110,000
4 bd • 4 ba • 2325 sf • House

4239 Fly RoadLincoln, ON, L0R 1G0

  • 4 Bed
  • 4 Bath
  • 2325 Sqft
  • House

About this home

Welcome to 4239 Fly Road in the heart of Campden, where small-town charm meets modern comfort. Currently under construction, the Victoria A offers approximately 2,325 sq. ft. of thoughtfully designed living space, with four bedrooms, three full bathrooms upstairs and a main-floor powder room. A covered front porch welcomes you into a versatile main floor featuring a front den, ideal for a home office or quiet retreat. The open-concept kitchen, living and eating areas create an inviting setting for everyday living and entertaining, with an island offering additional seating and gathering space. A convenient laundry/mudroom connects directly to the attached double garage. Upstairs, the primary suite features a generous walk-in closet and an ensuite with a separate tub and shower. A second bedroom enjoys its own ensuite, while the two remaining bedrooms share a bathroom with double sinks. Bedroom two also includes a walk-in closet, adding practical storage to this well-planned layout. Enjoy the peace of a rural setting surrounded by Niagara’s vineyards and countryside, just minutes from Beamsville’s shops, restaurants, schools and everyday amenities. With the QEW approximately 10 minutes away, this location blends relaxed country living with convenient commuter access. Closing is anticipated in early spring. Floor areas are approximate; plans and specifications are subject to change.
Listed by: Hetas Patel, LIVIO REAL ESTATE

Home facts and features

Price details
List Price
Home facts
Bedrooms
4
Full Bathrooms
3
Partial Bathrooms
1
Parking Spaces
6
Parking Details
Attached Garage
Property Type
House
Lot Size
42 ft x 188 ft (8073 ft²)
Depth
188.6
Frontage
42.8
Year Built
Built in 2026 (0 yrs old)
Style
Traditional
Heating Type
Forced Air,Natural Gas
Basement Details
Full,Unfinished
Features
Carbon Monoxide Detector, Main Level, Smoke Detector
Agent details
Primary Agent
Primary Broker
LIVIO REAL ESTATE
Listing details
Days on REW
3 Days
Property Views
26
MLS® Number
40876849
Source
Information Technology Systems Ontario
Board
Cornerstone Association of REALTORS®
Is this your listing? Help it to stand out.

Mortgage Calculator

provided by REW Digital Ltd
Estimated Payments
Purchase Price
Mortgage Total
Down Payment
Amortization
25 Years
Interest Rate
3.99%

Connect with our mortgage partner

Frank Mortgage

Frank Mortgage

Canada's No Fee Mortgage Marketplace

Online mortgage broker offering quick and simple access to Canada's top lenders – compare rates and complete your mortgage in a secure online environment

Connect with a mortgage expert

The displayed rates are provided as guidance only, are not guaranteed, or are to be considered an approval of credit. Approval will be based solely on your personal situation. You are encouraged to speak with a Mortgage Professional for the most accurate information and to determine your eligibility.

Property Insights

Twenty Valley Public School
  • Public
  • JK - 8
St Mark Catholic Elementary School
  • Catholic
  • JK - 8
Beamsville District Secondary School
  • Public
  • 9 - 12
Jacob Beam Public School
  • Public
  • JK - 8
Senator Gibson School
  • Public
  • JK - 8
St Edward Catholic Elementary School
  • Catholic
  • JK - 8
School catchments and distances are intended to be used as reference only. To verify enrolment eligibility for a property, contact the school directly.Report Incorrect Info
Listing data is subject to copyright, disclaimer, and additional requirements from the data provider. See our Terms of Use for terms applicable to this listing. Listing data was last updated on 2026-11-08.
We use cookies and other technologies for functionality, security, and to provide you with a personalized experience on our online services. By continuing to use our online services, you agree to our Privacy Policy and Terms of Use. For information on how to adjust your privacy settings, visit our Cookie Policy.
Dismiss