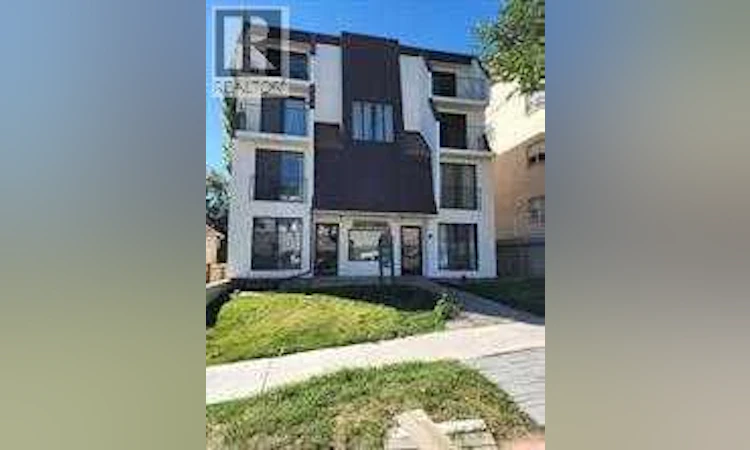
For Sale: 423 3 Avenue NE, Calgary, AB - REW
Boost your listing
Listing featured. Your listing will be featured on REW.
View featured placement
$2,499,000
0 bd • ba • 8000 sf • Multifamily

423 3 Avenue NECalgary, AB, T2E 0H7

Crescent Heights
  • 0 Bed
  • Bath
  • 8000 Sqft
  • Multifamily

About this home

INVESTMENT OPPORTUNITY — 5.80% CAP RATE | 10-UNIT CONCRETE APARTMENT BUILDING, CRESCENT HEIGHTSRare opportunity to acquire a stabilized, income-producing multifamily asset in one of Calgary's most established inner-city locations. This four-storey concrete-constructed building offers the durability, lower insurance profile, and long-term hold quality serious investors look for — concrete buildings of this size and location seldom come to market.The numbers: Offered at $2,499,000 ($249,900/unit). Gross scheduled income of $192,660 with a 2026 NOI of $144,898, delivering a 5.80% capitalization rate at asking price.The asset: 10 suites with an excellent, rent-friendly mix — six 1-bedroom, two 2-bedroom, and two 3-bedroom suites (16 bedrooms total) — a configuration that supports strong occupancy across market cycles. The building sits on a 50' × 125' lot zoned M-C2 in Crescent Heights, minutes to downtown, Bridgeland, and the Bow River pathway system. Includes 10 surface parking stalls and 10 tenant storage lockers. Professionally managed, with financial statements and rent roll available to qualified buyers upon request. Well-located, well-built, and priced at a cap rate that stands out in the current Calgary multifamily market. This is a long-term hold asset for an investor seeking stable inner-city income with a concrete building's peace of mind. (id:63626)
Listed by: Scott Armstrong, Associate, RE/MAX Complete Realty

Home facts and features

Price details
List Price
Gross Taxes for 2026
$15,427
Home facts
Bedrooms
0
Full Bathrooms
Parking Spaces
10
Property Type
Multifamily
Lot Size
15 ft x 0 ft (5984 ft²)
Depth
Frontage
15.24 meters
Year Built
Built in 1979 (47 yrs old)
Title
Freehold
Exterior Finish
Concrete, Poured concrete
Heating Type
Natural gas
Features
Smoke Detectors
Community
Agent details
Primary Agent
Primary Broker
RE/MAX Complete Realty
Listing details
Days on REW
49 Days
Property Views
348
MLS® Number
A2348121
Source
Canadian Real Estate Association
Board
Calgary Real Estate Board
Is this your listing? Help it to stand out.

Mortgage Calculator

provided by REW Digital Ltd
Estimated Payments
Purchase Price
Mortgage Total
Down Payment
Amortization
25 Years
Interest Rate
3.99%

Connect with our mortgage partner

Aamir Khalique

Aamir Khalique

Dominion Lending

Found a home you love? Let's get you pre-approved and mortgage-ready so you can shop with confidence and make stronger offers.

Connect with a mortgage expert

The displayed rates are provided as guidance only, are not guaranteed, or are to be considered an approval of credit. Approval will be based solely on your personal situation. You are encouraged to speak with a Mortgage Professional for the most accurate information and to determine your eligibility.

Property Insights

Italian School Of Calgary
  • n/a
  • -
  • In Catchment
St. Angela Elementary School
  • n/a
  • -
  • In Catchment
Langevin School
  • n/a
  • K - 9
  • In Catchment
Stanley Jones School
  • n/a
  • -
  • In Catchment
Alberta Chung Wah School
  • n/a
  • -
  • In Catchment
Calgary Chinese Private School
  • n/a
  • -
  • In Catchment
Crescent Heights High School
  • n/a
  • -
  • In Catchment
Colonel MacLeod School
  • n/a
  • -
  • In Catchment
Children's Village School
  • n/a
  • -
  • In Catchment
Delta West Academy
  • n/a
  • -
  • In Catchment
School catchments and distances are intended to be used as reference only. To verify enrolment eligibility for a property, contact the school directly.Report Incorrect Info
Listing data is subject to copyright, disclaimer, and additional requirements from the data provider. See our Terms of Use for terms applicable to this listing. Listing data was last updated on 2026-11-12.
We use cookies and other technologies for functionality, security, and to provide you with a personalized experience on our online services. By continuing to use our online services, you agree to our Privacy Policy and Terms of Use. For information on how to adjust your privacy settings, visit our Cookie Policy.
Dismiss