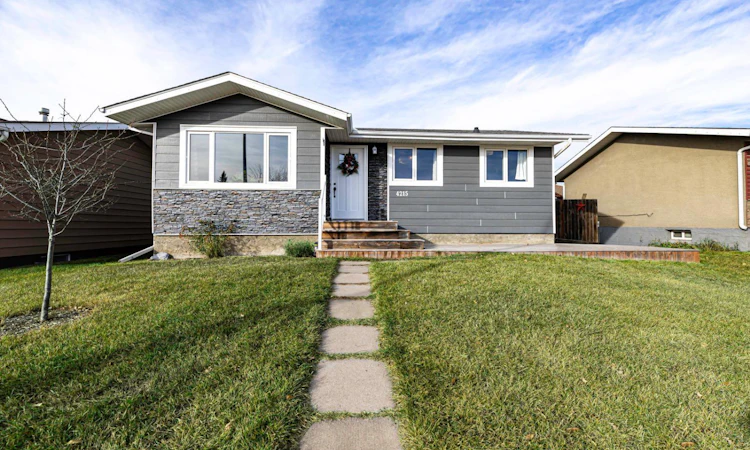
For Sale: 4215 54 Avenue, Innisfail, AB - REW
Boost your listing
Listing featured. Your listing will be featured on REW.
View featured placement
$365,000
4 bd • 2 ba • 1019 sf • House

4215 54th AvenueInnisfail, AB, T4G 1K4

  • 4 Bed
  • 2 Bath
  • 1019 Sqft
  • House

About this home

Standout curb appeal, thoughtful updates, and a location you’ll love! This Fully Finished 4-Bedroom, 2-Bathroom Bungalow is just a block from the schools and close to the swimming pool, parks, walking trails, and more—with no neighbours behind! Modern HardiePlank siding paired with stucco gives the exterior a fresh, timeless look. Inside, the Open-Concept Main Floor features a good-sized living room and a beautifully updated kitchen that blends classic style with modern function. Light and airy, the kitchen offers built-in cabinetry, soft-close drawers, a simple yet elegant backsplash, and generous counter and cupboard space. 3 Bedrooms on the Main Floor provide a convenient layout, while updated lighting throughout and 2 updated Bathrooms add to the home’s appeal. Downstairs, the Fully Finished basement provides a spacious rec room/family area, a 4th Bedroom, a 3-piece Bathroom, a Bonus storage room, and a large laundry/storage area. Updated windows, including recently replaced windows throughout the basement, and a newer high-efficiency furnace add everyday comfort and value. Outside, the large deck leads to the hot tub, creating a welcoming spot to unwind or entertain. A detached single garage rounds out this property. With impressive curb appeal, plenty of usable space, and so many updates already complete, this bungalow deserves a spot on your must-see list!
Listed by: Lindsey Forget, Royal LePage Network Realty Corp.

Home facts and features

Price details
List Price
Home facts
Bedrooms
4
Full Bathrooms
2
Parking Spaces
1
Property Type
House
Lot Size
5200 ft²
Frontage
50.00 sqft
Year Built
Built in 1978 (48 yrs old)
Style
Bungalow
Exterior Finish
Concrete, Other, Stucco, Veneer, Wood Frame
Heating Type
Forced Air
Cooling
Central Air
Basement Details
Full
Features
Built-in Features, Ceiling Fan(s), Deck, In Basement, Laminate Counters, No Smoking Home, Open Floorplan, Park, Playground, Pond, Pool, Schools Nearby, Shopping Nearby, Sidewalks, Storage, Street Lights, Vinyl Windows, Walking/bike Paths
Appliances
Central Air Conditioner, Dishwasher, Dryer, Microwave, Refrigerator, Stove, Washer
Agent details
Primary Agent
Primary Broker
Royal LePage Network Realty Corp.
Listing details
Days on REW
2 Days
MLS® Number
A2358035
Source
Pillar 9
Board
Central Alberta REALTORS® Association
Is this your listing? Help it to stand out.

Mortgage Calculator

provided by REW Digital Ltd
Estimated Payments
Purchase Price
Mortgage Total
Down Payment
Amortization
25 Years
Interest Rate
3.99%

Connect with our mortgage partner

Farzad Behzadi

Farzad Behzadi

RTC Mortgage - Farzad Behzadi

Mortgage advice tailored to your goals. From purchases to renewals and refinances, I simplify the process and find the right fit. English, Persian, Cantonese & Mandarin.

Connect with a mortgage expert

The displayed rates are provided as guidance only, are not guaranteed, or are to be considered an approval of credit. Approval will be based solely on your personal situation. You are encouraged to speak with a Mortgage Professional for the most accurate information and to determine your eligibility.

Property Insights

École Innisfail Junior Senior High School
  • n/a
  • -
  • In Catchment
St. Marguerite Bourgeoys School
  • n/a
  • -
  • In Catchment
École Innisfail Middle School
  • n/a
  • -
  • In Catchment
École John Wilson Elementary School
  • n/a
  • -
  • In Catchment
Grimmon House
  • n/a
  • -
  • In Catchment
Innisfail Career High School
  • n/a
  • -
  • In Catchment
Bowden (Grandview) School
  • n/a
  • -
  • In Catchment
Jessie Duncan Elementary School
  • n/a
  • -
  • In Catchment
Penhold Crossing Secondary School
  • n/a
  • -
  • In Catchment
Penhold Elementary School
  • n/a
  • -
  • In Catchment
School catchments and distances are intended to be used as reference only. To verify enrolment eligibility for a property, contact the school directly.Report Incorrect Info
Listing data is subject to copyright, disclaimer, and additional requirements from the data provider. See our Terms of Use for terms applicable to this listing. Listing data was last updated on 2026-11-12.
We use cookies and other technologies for functionality, security, and to provide you with a personalized experience on our online services. By continuing to use our online services, you agree to our Privacy Policy and Terms of Use. For information on how to adjust your privacy settings, visit our Cookie Policy.
Dismiss