For Sale: 4209 54 Avenue, Innisfail, AB - REW
Boost your listing
Listing featured. Your listing will be featured on REW.
View featured placement
$265,900
3 bd • 1 ba • 720 sf • Duplex

4209 54th AvenueInnisfail, AB, T4G 1K4

  • 3 Bed
  • 1 Bath
  • 720 Sqft
  • Duplex

About this home

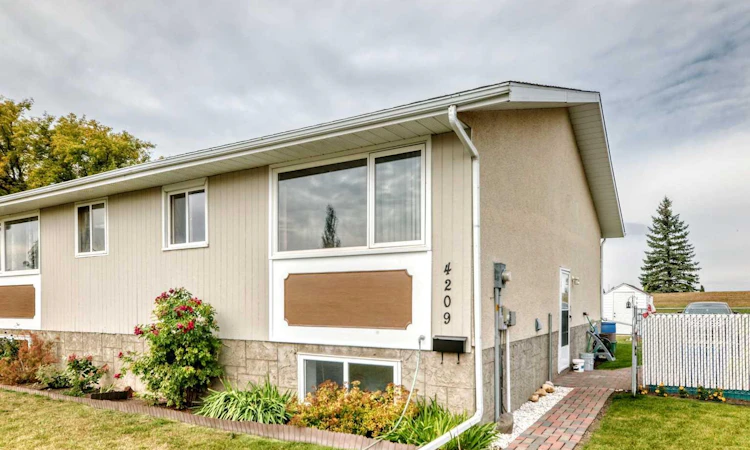
Welcome to this beautifully cared for half duplex, a cozy and sunny east facing home that’s truly move in ready. With 3 bedrooms—two on the upper level and one on the lower—plus a 4 piece bathroom, this property offers comfort, functionality, and room to grow. The home features newer windows, a hot water tank approx. 3 years old, and a partially finished basement with the potential for future development, giving you the opportunity to expand your living space exactly the way you want. Step outside onto your brick patio with a fully fenced, extremely tidy yard, perfect for pets and outdoor enjoyment. You’ll love the garden, garden shed, and backyard firepit, all set against the backdrop of no neighbors behind—a rare and peaceful bonus. This property shines with pride of ownership and has been beautifully maintained inside and out. Whether you’re relaxing in the sunshine, tending to your garden, or planning your basement project, this home offers comfort and potential in equal measure. Located close to schools, tennis courts, a swimming pool, shopping, and more, you’ll enjoy convenience and community right at your doorstep.
Listed by: Erin Johnson, RE/MAX real estate central alberta

Home facts and features

Price details
List Price
Home facts
Bedrooms
3
Full Bathrooms
1
Property Type
Duplex
Lot Size
3765 ft²
Frontage
26.00 sqft
Year Built
Built in 1978 (48 yrs old)
Style
Attached-Side by Side,Bungalow
Exterior Finish
Concrete, Mixed, Wood Siding
Heating Type
Natural Gas, Forced Air
Basement Details
Full
Features
Fishing, Golf, In Basement, Lake, No Animal Home, No Smoking Home, Park, Playground, Pond, Pool, Schools Nearby, Shopping Nearby, Tennis Court(s), Walking/bike Paths
Appliances
Refrigerator, Stove, Washer & Dryer
Agent details
Primary Agent
Primary Broker
RE/MAX real estate central alberta
Listing details
Days on REW
3 Days
MLS® Number
A2347342
Source
Pillar 9
Board
Central Alberta REALTORS® Association
Is this your listing? Help it to stand out.

Mortgage Calculator

Estimated Payments
Purchase Price
Mortgage Total
Down Payment
Amortization
25 Years
Interest Rate
3.99%

Connect with our mortgage partner

Aamir Khalique

Aamir Khalique

Dominion Lending

Found a home you love? Let's get you pre-approved and mortgage-ready so you can shop with confidence and make stronger offers.

Connect with a mortgage expert

The displayed rates are provided as guidance only, are not guaranteed, or are to be considered an approval of credit. Approval will be based solely on your personal situation. You are encouraged to speak with a Mortgage Professional for the most accurate information and to determine your eligibility.

Property Insights

École Innisfail Junior Senior High School
  • n/a
  • -
  • In Catchment
St. Marguerite Bourgeoys School
  • n/a
  • -
  • In Catchment
École John Wilson Elementary School
  • n/a
  • -
  • In Catchment
École Innisfail Middle School
  • n/a
  • -
  • In Catchment
Grimmon House
  • n/a
  • -
  • In Catchment
Innisfail Career High School
  • n/a
  • -
  • In Catchment
Bowden (Grandview) School
  • n/a
  • -
  • In Catchment
Jessie Duncan Elementary School
  • n/a
  • -
  • In Catchment
Penhold Crossing Secondary School
  • n/a
  • -
  • In Catchment
Penhold Elementary School
  • n/a
  • -
  • In Catchment
School catchments and distances are intended to be used as reference only. To verify enrolment eligibility for a property, contact the school directly.Report Incorrect Info
Listing data is subject to copyright, disclaimer, and additional requirements from the data provider. See our Terms of Use for terms applicable to this listing. Listing data was last updated on 2026-09-28.
We use cookies and other technologies for functionality, security, and to provide you with a personalized experience on our online services. By continuing to use our online services, you agree to our Privacy Policy and Terms of Use. For information on how to adjust your privacy settings, visit our Cookie Policy.
Dismiss

