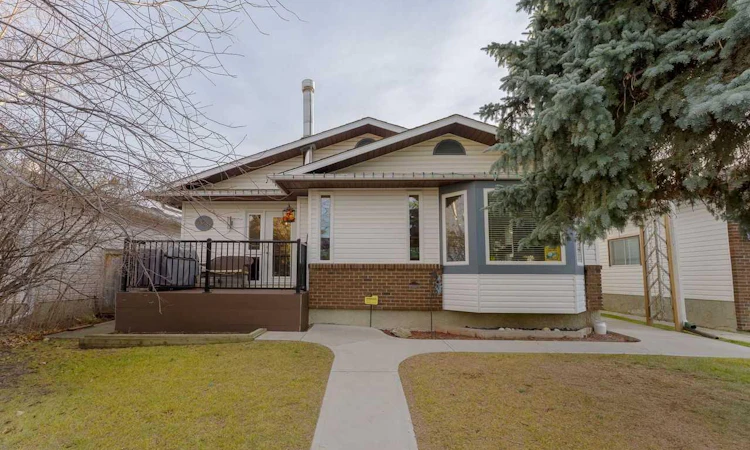
For Sale: 420 Woodglen Place SW, Calgary, AB - REW
Boost your listing
Listing featured. Your listing will be featured on REW.
View featured placement
$685,000
5 bd • 3 ba • 1377 sf • House

420 Sw Woodglen PlaceCalgary, AB, T2W 4P4

Woodbine
  • 5 Bed
  • 3 Bath
  • 1377 Sqft
  • House

About this home

Welcome to this gorgeous and modern 4-level split, with over 2300 square feet of developed space and located on a quiet cul-de-sac in the coveted community of Woodbine. A superb family home with hardwood flooring, an open main floor plan with a sunken living room, dining room and an updated, inviting kitchen. The kitchen includes stainless steel appliances, a large island, and impressive storage in the updated cabinetry. Upstairs you'll find 3 well-sized bedrooms with the master having a walk-in closet and updated 4-piece ensuite bathroom. A spacious landing alongside a large main 4-piece bathroom with beautiful storage cabinets completes the upper level. The third level has a walk-up door leading to the private backyard. There is a large family room with a corner fireplace perfect for relaxing, playing with kids, or watching a movie. The third level also includes 2 versatile bedrooms. The first has a new murphy bed while the second can easily serve as a home office. A 3-piece bathroom and a laundry room with additional storage space completes the third level. The lower level has a games/rec/fitness area with a wet bar and built-in cabinets. A large storage/furnace room and plenty of storage in the crawl space under the third level. The backyard has a patio to enjoy, a great yard for the kids to play in, an oversized heated double garage and an impressive storage shed. Located on a wonderful cul-de-sac with recently paved roads, this home will impress. Recent upgrades include the furnace (2018), front deck ( 2018), remaining windows and washer and dryer (2021). Close to schools, shopping, public transportation, Fish Creek, Glenmore Reservoir, and easy access to Stoney Trail to reach anywhere in Calgary or the mountains and prairies.
Listed by: Warren Zmud, RE/MAX Landan Real Estate

Home facts and features

Price details
List Price
Home facts
Bedrooms
5
Full Bathrooms
3
Parking Spaces
2
Property Type
House
Lot Size
4424 ft²
Frontage
42.65 sqft
Year Built
Built in 1981 (45 yrs old)
Style
4 Level Split
Exterior Finish
Vinyl Siding, Wood Frame
Heating Type
Forced Air
Basement Details
Full
Features
Bar, Bookcases, Breakfast Bar, Deck, Front Porch, Kitchen Island, Laminate Counters, Laundry Room, Patio, Schools Nearby, Shopping Nearby, Walking/bike Paths
Appliances
Dishwasher, Garage Control(s), Gas Range, Range Hood, Refrigerator
Community
Agent details
Primary Agent
Primary Broker
RE/MAX Landan Real Estate
Listing details
Days on REW
1 Day
MLS® Number
A2357500
Source
Pillar 9
Board
Calgary Real Estate Board
Is this your listing? Help it to stand out.

Mortgage Calculator

provided by REW Digital Ltd
Estimated Payments
Purchase Price
Mortgage Total
Down Payment
Amortization
25 Years
Interest Rate
3.99%

Connect with our mortgage partner

Aamir Khalique

Aamir Khalique

Dominion Lending

Found a home you love? Let's get you pre-approved and mortgage-ready so you can shop with confidence and make stronger offers.

Connect with a mortgage expert

The displayed rates are provided as guidance only, are not guaranteed, or are to be considered an approval of credit. Approval will be based solely on your personal situation. You are encouraged to speak with a Mortgage Professional for the most accurate information and to determine your eligibility.

Property Insights

William Roper Hull School
  • n/a
  • -
  • In Catchment
Tsuu T'ina Bullhead Adult Education Centre
  • n/a
  • -
  • In Catchment
Woodlands School
  • n/a
  • -
  • In Catchment
St. Jude School
  • n/a
  • -
  • In Catchment
Woodbine School
  • n/a
  • -
  • In Catchment
St. Cyril School
  • n/a
  • -
  • In Catchment
Braeside School
  • n/a
  • -
  • In Catchment
Cedarbrae School
  • n/a
  • -
  • In Catchment
St. Benedict School
  • n/a
  • -
  • In Catchment
St. Catherine Elementary School
  • n/a
  • -
  • In Catchment
School catchments and distances are intended to be used as reference only. To verify enrolment eligibility for a property, contact the school directly.Report Incorrect Info
Listing data is subject to copyright, disclaimer, and additional requirements from the data provider. See our Terms of Use for terms applicable to this listing. Listing data was last updated on 2026-11-12.
We use cookies and other technologies for functionality, security, and to provide you with a personalized experience on our online services. By continuing to use our online services, you agree to our Privacy Policy and Terms of Use. For information on how to adjust your privacy settings, visit our Cookie Policy.
Dismiss