For Sale: 420 Copperpond Landing SE, Calgary, AB - REW
Boost your listing
Listing featured. Your listing will be featured on REW.
View featured placement
$419,900
3 bd • 3 ba • 1331 sf • Townhouse

420 Se Copperpond LandingCalgary, AB, T2Z 1G6

Copperfield
  • 3 Bed
  • 3 Bath
  • 1331 Sqft
  • Townhouse

About this home

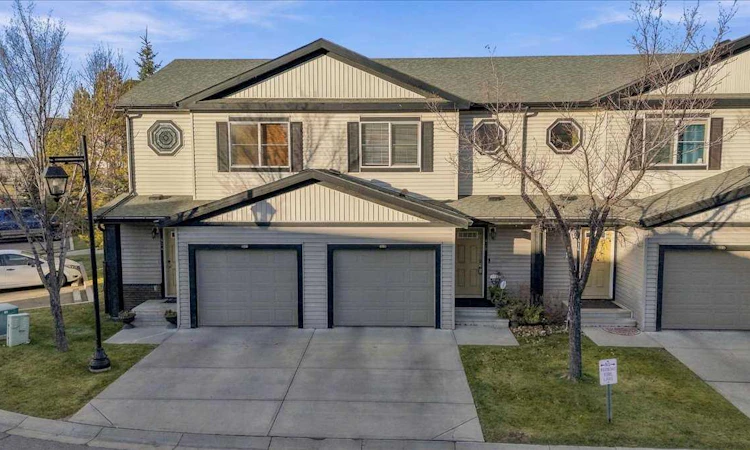
COPPERFIELD | 1,330.50 SF | PARK LOCATION | THREE BEDROOMS | ATTACHED GARAGE | QUICK POSSESSION Welcome to 420 Copperpond Landing SE, a beautifully maintained park townhome offering three bedrooms, 2.5 bathrooms, an attached single garage and a bright, contemporary interior in the heart of Copperfield. The open-concept main level offers 604.51 sq. ft. with nine-foot ceilings, dark luxury vinyl plank flooring and an inviting modern colour palette. The spacious 18'8" x 9'7" living room features a gas fireplace with an elegant marble surround, creating a warm focal point for relaxing and entertaining. The stylish kitchen showcases dark-stained wood cabinetry, quartz countertops, a peninsula island with seating and sleek stainless-steel appliances. Recent updates include a newer Bosch dishwasher and LG refrigerator. The adjoining dining area provides comfortable space for everyday meals and gatherings. Large windows welcome abundant natural light throughout the main floor. A convenient powder room, welcoming foyer and direct access to the attached garage complete this level. Upstairs offers 725.99 sq. ft. with three well-proportioned bedrooms and two full bathrooms. The spacious 13'8" x 12' primary retreat includes a generous 7'2" x 6'10" walk-in closet and private four-piece ensuite featuring an oversized tub. Two additional bedrooms and a full four-piece bathroom complete the upper level. Additional improvements include new carpet, freshly painted trim, stylish tile flooring and quality Hunter Douglas window coverings. The undeveloped basement provides valuable storage and excellent potential for future living space, allowing the next owner to customize it to suit their needs. Outdoor areas include a 9' x 5'10" deck and a 10' x 6' patio. The attached single garage measures approximately 19'5" x 11' and is complemented by a full front concrete parking pad, providing convenient parking for two vehicles. Enjoy a well-connected Copperfield location close to transit, parks, playgrounds, schools, shopping and services along 130 Avenue SE, with convenient access to Stoney Trail. Immaculately maintained and thoughtfully updated, this move-in-ready home combines comfort, style and functionality. Quick possession is available. Contact your REALTOR® today to arrange a private viewing!
Listed by: Michael Laprairie, Jayman Realty Inc.

Home facts and features

Price details
List Price
Strata Maintenance Fees
$309 Monthly
Home facts
Bedrooms
3
Full Bathrooms
2
Partial Bathrooms
1
Parking Spaces
2
Parking Details
Attached Garage
Property Type
Townhouse
Year Built
Built in 2011 (15 yrs old)
Style
2 Storey
Exterior Finish
Vinyl Siding, Wood Frame, Wood Siding
Heating Type
Forced Air, Natural Gas
Basement Details
Full
Features
Deck, High Ceilings, In Basement, Playground
Amenities
Parking, Visitor Parking
Appliances
Dishwasher, Dryer, Garage Control(s), Microwave, Refrigerator, Stove, Washer
Community
Agent details
Primary Agent
Primary Broker
Jayman Realty Inc.
Secondary Agent
Secondary Broker
Jayman Realty Inc.
Listing details
Days on REW
1 Day
MLS® Number
A2358281
Source
Pillar 9
Board
Calgary Real Estate Board
Is this your listing? Help it to stand out.

Mortgage Calculator

provided by REW Digital Ltd
Estimated Payments
Purchase Price
Mortgage Total
Down Payment
Amortization
25 Years
Interest Rate
3.99%

Connect with our mortgage partner

Aamir Khalique

Aamir Khalique

Dominion Lending

Found a home you love? Let's get you pre-approved and mortgage-ready so you can shop with confidence and make stronger offers.

Connect with a mortgage expert

The displayed rates are provided as guidance only, are not guaranteed, or are to be considered an approval of credit. Approval will be based solely on your personal situation. You are encouraged to speak with a Mortgage Professional for the most accurate information and to determine your eligibility.

Property Insights

St. Marguerite School
  • n/a
  • -
  • In Catchment
Copperfield School
  • n/a
  • -
  • In Catchment
Dr. Martha Cohen School
  • n/a
  • -
  • In Catchment
St. Isabella School
  • n/a
  • -
  • In Catchment
New Brighton School
  • n/a
  • -
  • In Catchment
St. Albert The Great School
  • n/a
  • -
  • In Catchment
McKenzie Towne School
  • n/a
  • -
  • In Catchment
Divine Mercy School
  • n/a
  • -
  • In Catchment
McKenzie Highlands School
  • n/a
  • -
  • In Catchment
Mountain Park School
  • n/a
  • -
  • In Catchment
School catchments and distances are intended to be used as reference only. To verify enrolment eligibility for a property, contact the school directly.Report Incorrect Info
Listing data is subject to copyright, disclaimer, and additional requirements from the data provider. See our Terms of Use for terms applicable to this listing. Listing data was last updated on 2026-11-13.
We use cookies and other technologies for functionality, security, and to provide you with a personalized experience on our online services. By continuing to use our online services, you agree to our Privacy Policy and Terms of Use. For information on how to adjust your privacy settings, visit our Cookie Policy.
Dismiss