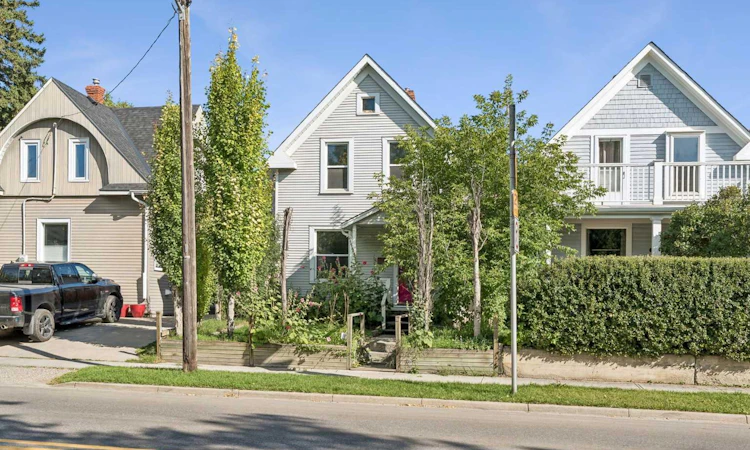
For Sale: 420 12 Avenue NW, Calgary, AB - REW
Boost your listing
Listing featured. Your listing will be featured on REW.
View featured placement
$588,000
2 bd 2 ba 1051 sf House

420 12th Avenue NWCalgary, AB, T2M 0C9

Crescent Heights
  • 2 Bed
  • 2 Bath
  • 1051 Sqft
  • House

About this home

Charming 2-bedroom character home located in the highly sought-after community of Crescent Heights, offering a wonderful blend of original character and thoughtful updates. The bright and open main floor features a spacious living room, beautiful hardwood flooring, and distinctive antique stained-glass details that add warmth and personality throughout the home. The large kitchen features vaulted ceilings and sliding glass doors that open onto a generous rear deck—perfect for relaxing or entertaining. A convenient half bath completes the main level. Upstairs, you’ll find two comfortable bedrooms, including a spacious primary bedroom with a vaulted ceiling. The original fir hardwood floors have been beautifully refinished, preserving the home’s character. The full bathroom features a charming antique clawfoot tub. The partially finished basement provides additional flexible space along with plenty of storage. Outside, the professionally landscaped front and back yards create an inviting setting, while the large deck and private backyard offer excellent outdoor entertainment. A single detached garage completes the property. Recent updates include newer windows, a newer furnace, and a newer roof. Ideally located close to downtown, shopping, restaurants, public transit, and all the amenities Crescent Heights has to offer, this character-filled home is a fantastic opportunity in one of Calgary’s most desirable inner-city communities.
Listed by: Jian Yang, CIR Realty

Home facts and features

Price details
List Price
Home facts
Bedrooms
2
Full Bathrooms
1
Partial Bathrooms
1
Parking Spaces
1
Property Type
House
Lot Size
3050 ft²
Frontage
24.94 ft
Year Built
Built in 1914 (112 yrs old)
Style
2 Storey
Heating Type
Forced Air
Basement Details
Full
Features
Back Lane, Balcony, Bookcases, In Basement, Level, Private Yard, Rectangular Lot
Appliances
Dishwasher, Dryer, Garage Control(s), Refrigerator, Stove, Washer, Window Coverings
Community
Agent details
Primary Agent
Primary Broker
CIR Realty
Listing details
Days on REW
1 Day
MLS® Number
A2340538
Source
Pillar 9
Board
Calgary Real Estate Board
Is this your listing? Help it to stand out.

Mortgage Calculator

Estimated Payments
Purchase Price
Mortgage Total
Down Payment
Amortization
25 Years
Interest Rate
3.99%

Connect with our mortgage partner

Gurkirat Athwal

Gurkirat Athwal

CIBC Mortgage

Mortgages, made clear. Bank-trained underwriting meets real estate expertise — for buyers, owners, and investors alike.

Connect with a mortgage expert

The displayed rates are provided as guidance only, are not guaranteed, or are to be considered an approval of credit. Approval will be based solely on your personal situation. You are encouraged to speak with a Mortgage Professional for the most accurate information and to determine your eligibility.

Property Insights

Crescent Heights High School
  • n/a
  • -
  • In Catchment
Balmoral School
  • n/a
  • -
  • In Catchment
The Chinese Academy
  • n/a
  • -
  • In Catchment
Rosedale School
  • n/a
  • -
  • In Catchment
Sunnyside School
  • n/a
  • -
  • In Catchment
Project Trust
  • n/a
  • -
  • In Catchment
King George School
  • n/a
  • -
  • In Catchment
École De La Rose Sauvage
  • n/a
  • -
  • In Catchment
St. Joseph Elementary Junior High School
  • n/a
  • -
  • In Catchment
Calgary Chinese Private School
  • n/a
  • -
  • In Catchment
School catchments and distances are intended to be used as reference only. To verify enrolment eligibility for a property, contact the school directly.Report Incorrect Info
Listing data is subject to copyright, disclaimer, and additional requirements from the data provider. See our Terms of Use for terms applicable to this listing. Listing data was last updated on 2026-08-27.
We use cookies and other technologies for functionality, security, and to provide you with a personalized experience on our online services. By continuing to use our online services, you agree to our Privacy Policy and Terms of Use. For information on how to adjust your privacy settings, visit our Cookie Policy.
Dismiss

