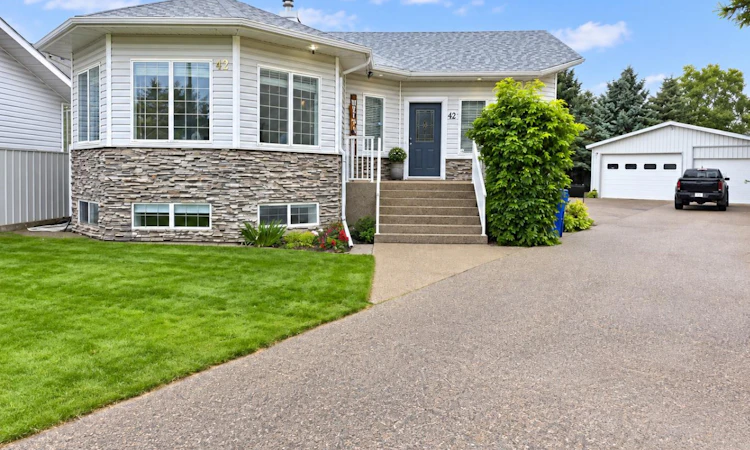
For Sale: 42 Staffordville Crescent N, Lethbridge, AB - REW
Boost your listing
Listing featured. Your listing will be featured on REW.
View featured placement
$679,000
5 bd 3 ba 1580 sf House

42 Staffordville Crescent NLethbridge, AB, T1H 5R2

  • 5 Bed
  • 3 Bath
  • 1580 Sqft
  • House

About this home

Tucked into a quiet cul-de-sac, this spacious bungalow offers an impressive amount of living space along with features that are increasingly hard to find. The bright main floor has a welcoming, comfortable feel, with a generous living room featuring a corner fireplace, a large kitchen with abundant cabinetry and workspace, and an adjoining dining area. Large windows bring in plenty of natural light, while the enclosed sunroom provides another inviting space to relax and enjoy the seasons. The lower level features an Illegal suite with a separate exterior entrance. The suite adds substantial amount of additional living space, with a large family/recreation area, 2 large bedrooms, a second kitchen, laundry room and plenty of space for hobbies, guests or extended family. Storage is abundant throughout the home. Outside, the property continues to impress. The paved driveway leads to the HUGE oversized heated detached garage with a 2 piece bathroom!! Excellent multi vehicle and recreational storage, while the dedicated workshop is exceptionally well equipped with workbenches, cabinetry, shelving and organized tool storage. The garage is also plumbed for adding in floor heat! With its spacious bungalow design, multiple living areas, sunroom, exceptional garage and workshop space, and peaceful cul-de-sac location, this is a home with room for everyday living, entertaining, hobbies and storage all in one property. Mature landscaping and a well-kept exterior complete this versatile property. Some virtual staging has been utilized to remove personal items and enhance your imagination.
Listed by: DAN DAVY, Real Estate Centre - Lethbridge

Home facts and features

Price details
List Price
Home facts
Bedrooms
5
Full Bathrooms
3
Parking Spaces
6
Property Type
House
Lot Size
12197 ft²
Frontage
80.00 ft
Year Built
Built in 2000 (26 yrs old)
Style
Bungalow
Heating Type
In Floor,Forced Air,Natural Gas
Cooling
Central Air
Basement Details
Full
Features
Gas, Kitchen Island, Living Room, Lower Level, Main Level, Other, Pie Shaped Lot, Private Yard
Appliances
Dishwasher, Refrigerator, Stove, Washer/Dryer
Agent details
Primary Agent
Primary Broker
Real Estate Centre - Lethbridge
Secondary Agent
Secondary Broker
Real Estate Centre - Lethbridge
Listing details
Days on REW
2 Days
MLS® Number
A2345595
Source
Pillar 9
Board
Lethbridge & District Association of REALTORS®
Is this your listing? Help it to stand out.

Mortgage Calculator

Estimated Payments
Purchase Price
Mortgage Total
Down Payment
Amortization
25 Years
Interest Rate
3.99%

Connect with our mortgage partner

Aamir Khalique

Aamir Khalique

Dominion Lending

Found a home you love? Let's get you pre-approved and mortgage-ready so you can shop with confidence and make stronger offers.

Connect with a mortgage expert

The displayed rates are provided as guidance only, are not guaranteed, or are to be considered an approval of credit. Approval will be based solely on your personal situation. You are encouraged to speak with a Mortgage Professional for the most accurate information and to determine your eligibility.

Property Insights

Lethbridge Christian School
  • n/a
  • -
  • In Catchment
St. Paul Elementary School
  • n/a
  • -
  • In Catchment
Senator Buchanan Elementary School
  • n/a
  • -
  • In Catchment
Stafford Ridge School
  • n/a
  • -
  • In Catchment
Pitawani School
  • n/a
  • -
  • In Catchment
Immanuel Christian Secondary School
  • n/a
  • -
  • In Catchment
St. Teresa Of Calcutta School
  • n/a
  • -
  • In Catchment
Brant Colony School
  • n/a
  • -
Gold Ridge Colony School
  • n/a
  • -
Wild Rose Colony School
  • n/a
  • -
School catchments and distances are intended to be used as reference only. To verify enrolment eligibility for a property, contact the school directly.Report Incorrect Info
Listing data is subject to copyright, disclaimer, and additional requirements from the data provider. See our Terms of Use for terms applicable to this listing. Listing data was last updated on 2026-09-18.
We use cookies and other technologies for functionality, security, and to provide you with a personalized experience on our online services. By continuing to use our online services, you agree to our Privacy Policy and Terms of Use. For information on how to adjust your privacy settings, visit our Cookie Policy.
Dismiss

