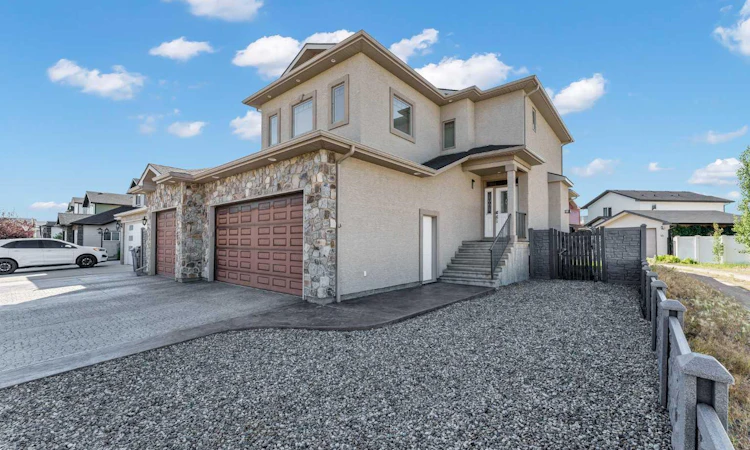
For Sale: 42 Somerset Link SE, Medicine Hat, AB - REW
Boost your listing
Listing featured. Your listing will be featured on REW.
View featured placement
$669,900
3 bd 4 ba 2008 sf House

42 Somerset Link SEMedicine Hat, AB, T1B 0B8

  • 3 Bed
  • 4 Bath
  • 2008 Sqft
  • House

About this home

Welcome to this exceptional two storey home located in the highly sought after Southlands neighbourhood. Offering an incredible combination of space, style, and functionality, this beautifully designed home is perfect for growing families and those who love to entertain. The heart of the home is the stunning kitchen, featuring granite countertops, a large centre island, stainless steel appliances, and a convenient walk-through pantry. Overlooking the bright and spacious living room with hardwood flooring and a cozy gas fireplace, this open concept layout is ideal for both everyday living and hosting family and friends. Upstairs, you'll find three generously sized bedrooms, including a primary ensuite complete with a custom glass shower and a spacious walk in closet. A large bonus room above the garage provides the perfect space for a family room, play area, or home office. The fully developed lower level is designed for entertaining, offering a dedicated theatre room(could be 4th bedroom), games room, and an additional bathroom—creating the perfect place to gather and enjoy movie nights, game days, or simply relax. Step outside to a beautifully sized backyard with plenty of room for children to play, summer entertaining, or simply enjoying the outdoors. A dedicated dog run makes this home equally welcoming for your four legged family members. Completing this outstanding property is a heated triple attached garage, providing ample room for vehicles, storage, and hobbies. Located close to parks, walking paths, schools, and all the amenities Southlands has to offer, this exceptional home truly has something for everyone. If you've been searching for the perfect family home in one of Medicine Hat's most desirable neighbourhoods, this is one you won't want to miss.
Listed by: JODY MOCH METZ, RE/MAX MEDALTA REAL ESTATE

Home facts and features

Price details
List Price
Home facts
Bedrooms
3
Full Bathrooms
2
Partial Bathrooms
2
Parking Spaces
3
Property Type
House
Lot Size
6099 ft²
Frontage
54.42 ft
Year Built
Built in 2007 (19 yrs old)
Style
2 Storey
Heating Type
Forced Air
Cooling
Central Air
Basement Details
Full
Features
Back Lane, Back Yard, Bar, Dog Run, Gas, Granite Counters, Kitchen Island, Landscaped, Laundry Room, Main Level, Open Floorplan, Pantry, Schools Nearby, Sidewalks, Street Lighting, Street Lights, Underground Sprinklers, Walk-in Closet(s), Walking/bike Paths
Amenities
Shopping Nearby
Appliances
Dishwasher, Microwave, Refrigerator, Stove(s), Washer/Dryer, Window Coverings
Agent details
Primary Agent
Primary Broker
RE/MAX MEDALTA REAL ESTATE
Listing details
Days on REW
2 Days
MLS® Number
A2327508
Source
Pillar 9
Board
Medicine Hat Real Estate Board Co-op
Is this your listing? Help it to stand out.

Mortgage Calculator

Estimated Payments
Purchase Price
Mortgage Total
Down Payment
Amortization
25 Years
Interest Rate
3.99%

Connect with our mortgage partner

Aamir Khalique

Aamir Khalique

Dominion Lending

Found a home you love? Let's get you pre-approved and mortgage-ready so you can shop with confidence and make stronger offers.

Connect with a mortgage expert

The displayed rates are provided as guidance only, are not guaranteed, or are to be considered an approval of credit. Approval will be based solely on your personal situation. You are encouraged to speak with a Mortgage Professional for the most accurate information and to determine your eligibility.

Property Insights

École St. John Paul II School
  • n/a
  • -
Dr. Roy Wilson Learning Centre
  • n/a
  • -
Notre Dame Academy
  • n/a
  • -
Ross Glen School
  • n/a
  • -
Medicine Hat Christian School
  • n/a
  • -
St. Patrick's School
  • n/a
  • -
Mother Teresa School
  • n/a
  • -
Southview Community School
  • n/a
  • -
George Davison Elementary School
  • n/a
  • -
Crestwood School
  • n/a
  • -
School catchments and distances are intended to be used as reference only. To verify enrolment eligibility for a property, contact the school directly.Report Incorrect Info
Listing data is subject to copyright, disclaimer, and additional requirements from the data provider. See our Terms of Use for terms applicable to this listing. Listing data was last updated on 2026-07-10.

