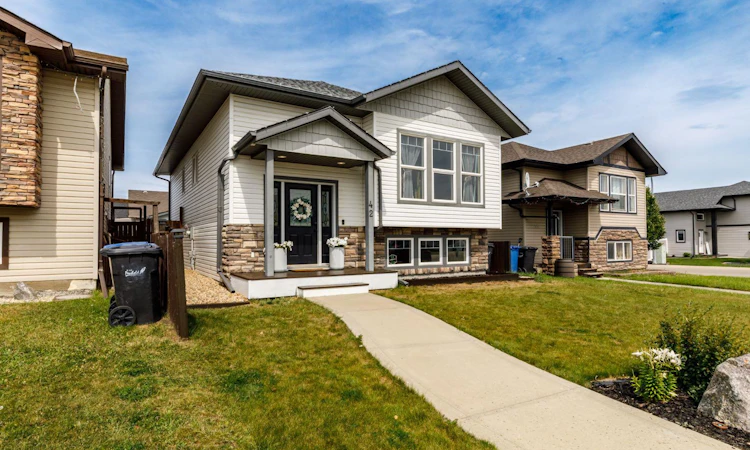
For Sale: 42 Hawthorne Way, Penhold, AB - REW
Boost your listing
Listing featured. Your listing will be featured on REW.
View featured placement
$449,900
3 bd 2 ba 1036 sf House

42 Hawthorne WayPenhold, AB, T0M 1R0

  • 3 Bed
  • 2 Bath
  • 1036 Sqft
  • House

About this home

Step into this stunning, fully renovated modern home where style, comfort, and quality come together. Boasting 3 bedrooms and an open-concept design, this home is filled with natural light and showcases beautiful stone countertops throughout the kitchen and bathrooms. The spacious C-shaped kitchen features stainless steel appliances, ample cabinetry, and flows seamlessly into the dining area and expansive living room—perfect for entertaining or everyday family living. The main floor offers two generous bedrooms, while the lower level is home to a private primary retreat complete with a massive walk-in closet and a luxurious ensuite featuring a fully tiled glass walk-in shower. The basement living room is currently a studio but also includes a wet bar, creating a versatile space for hobbies, entertaining, family room or relaxing Outside, unwind on the back deck while enjoying warm summer evenings with family and friends. The large detached double garage offers endless possibilities for parking, storage, a workshop, or the perfect space to tinker on a collector’s car. Ideally located in a sought-after area close to schools, the Multiplex, parks, playgrounds, walking paths, and all amenities, this home has undergone an extensive renovation, and it truly shows. Pride of ownership is evident throughout—this is a home you’ll be proud to call your own.
Listed by: Shilo Reardan, Royal LePage Network Realty Corp.

Home facts and features

Price details
List Price
Home facts
Bedrooms
3
Full Bathrooms
2
Parking Spaces
2
Property Type
House
Lot Size
3921 ft²
Frontage
34.02 ft
Year Built
Built in 2007 (19 yrs old)
Style
Bi-Level
Heating Type
Forced Air
Basement Details
Full
Features
Closet Organizers, Fishing, Front Yard, In Basement, Landscaped, Lawn, Level, Low Maintenance Landscape, No Smoking Home, Open Floorplan, Pantry, Schools Nearby, Sidewalks, Street Lights, Sump Pump(s), Vinyl Windows, Walk-in Closet(s), Walking/bike Paths, Wet Bar
Amenities
Playground, Shopping Nearby, Storage
Appliances
Dishwasher, Microwave Hood Fan, Refrigerator, Stove(s)
Agent details
Primary Agent
Primary Broker
Royal LePage Network Realty Corp.
Listing details
Days on REW
1 Day
MLS® Number
A2335565
Source
Pillar 9
Board
Central Alberta REALTORS® Association
Is this your listing? Help it to stand out.

Mortgage Calculator

Estimated Payments
Purchase Price
Mortgage Total
Down Payment
Amortization
25 Years
Interest Rate
3.99%

Connect with our mortgage partner

Aamir Khalique

Aamir Khalique

Dominion Lending

Found a home you love? Let's get you pre-approved and mortgage-ready so you can shop with confidence and make stronger offers.

Connect with a mortgage expert

The displayed rates are provided as guidance only, are not guaranteed, or are to be considered an approval of credit. Approval will be based solely on your personal situation. You are encouraged to speak with a Mortgage Professional for the most accurate information and to determine your eligibility.

Property Insights

Penhold Crossing Secondary School
  • n/a
  • -
  • In Catchment
Penhold Elementary School
  • n/a
  • -
  • In Catchment
Jessie Duncan Elementary School
  • n/a
  • -
  • In Catchment
Gasoline Alley Career High School
  • n/a
  • -
  • In Catchment
Don Campbell Elementary School
  • n/a
  • -
  • In Catchment
School Within A College
  • n/a
  • -
  • In Catchment
Westpark Middle School
  • n/a
  • -
  • In Catchment
George Wilbert Smith School
  • n/a
  • -
  • In Catchment
St. Elizabeth Seton School
  • n/a
  • -
  • In Catchment
École La Prairie
  • n/a
  • -
  • In Catchment
School catchments and distances are intended to be used as reference only. To verify enrolment eligibility for a property, contact the school directly.Report Incorrect Info
Listing data is subject to copyright, disclaimer, and additional requirements from the data provider. See our Terms of Use for terms applicable to this listing. Listing data was last updated on 2026-08-07.
We use cookies and other technologies for functionality, security, and to provide you with a personalized experience on our online services. By continuing to use our online services, you agree to our Privacy Policy and Terms of Use. For information on how to adjust your privacy settings, visit our Cookie Policy.
Dismiss

