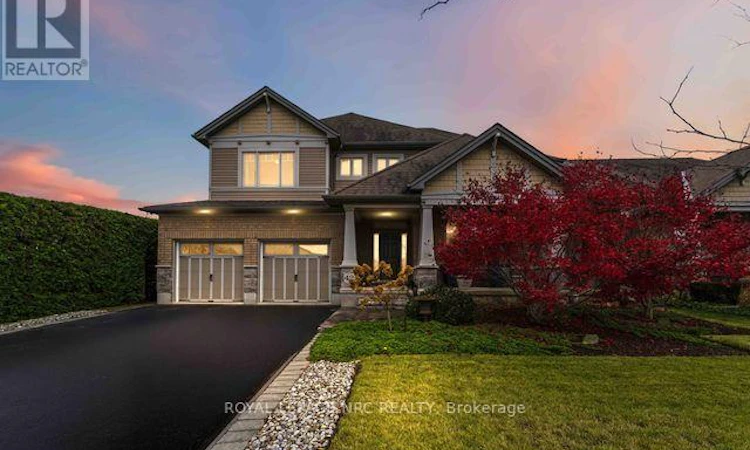
For Sale: 42 Creek View Drive, West Lincoln, ON - REW
Boost your listing
Listing featured. Your listing will be featured on REW.
View featured placement
$1,350,000
4 bd • 4 ba • 3000 - 3499 sf • House

42 Creek View DriveWest Lincoln, ON, L0R 2A0

  • 4 Bed
  • 4 Bath
  • 3000 - 3499 Sqft
  • House

About this home

This gorgeous one owner Phelps built home has been impeccably maintained & cared for by the couple since built in 2011. Great curb appeal and landscaping shows the care put into the home.The south facing rear yard is an oasis with charming cedar hedges for complete privacy, with patio area, garden & still room for a pool. The large covered front porch leads you inside the grand foyer. The front study is a quiet workspace or library with soaring 11 foot ceilings with 9 foot ceilings on the remainder of the main floor. Open living/dining area with lots of natural light along the west side. The heart of this beautiful home, the kitchen/breakfast/family room runs along the rear with gas fireplace & a wall of windows facing south allowing the most glorious sunlight to shine in. No rear neighbours & the picturesque views of the green space & 20 Mile Creek are forever changing. The 4.5 x7 foot quartz kitchen island is the main gathering spot. Plenty of cupboards, granite counters, six burner gas stove & walk in pantry make this a real dream kitchen for those that love to cook & entertain. Pantry, powder room, mud room to side door & garage access finish the main level. Upstairs is well laid out. The south facing grand primary suite runs along the back with walk in closet & full private ensuite with double sinks. The second rear bedroom also faces south with a private ensuite.Two other front bedrooms, a full bath & convenient bedroom level laundry finish the upper level. There are lovely premium cellular blinds throughout most of the home and quality finishes throughout.The large basement is partially finished with an open rec room area with gas fireplace, mechanical/exercise room, work shop with a new sump pump, laundry tub & plumbing rough in for bathroom. Plenty of options for finishing to suit. 3 min walk to St Martin Catholic Elementary school, quick access to Hwy 20 & 5 min drive to downtown Smithville.This home is a real GEM ~ loaded with quality & ready to show! (id:63626)
Listed by: Vicki Armstrong, Salesperson, ROYAL LEPAGE NRC REALTY

Home facts and features

Price details
List Price
Gross Taxes for 2025
$8,687
Home facts
Bedrooms
4
Full Bathrooms
3
Partial Bathrooms
1
Parking Spaces
6
Parking Details
Attached Garage, Garage
Property Type
House
Lot Size
60 ft x 115 ft (6900 ft²)
Depth
115 feet
Frontage
60.0 feet
Title
Freehold
Exterior Finish
Brick, Vinyl siding
Heating Type
Forced air, Natural gas
Cooling
Central air conditioning
Basement Details
Partially finished, Partial
Features
Backs on greenbelt, Conservation/green belt, Fireplace(s), Sump Pump
Appliances
Blinds, Dishwasher, Dryer, Freezer, Garage door opener, Gas stove(s), Microwave, Refrigerator, Washer, Water Heater, Water meter
Agent details
Primary Agent
Vicki Armstrong
Primary Broker
ROYAL LEPAGE NRC REALTY
Listing details
Days on REW
1 Day
MLS® Number
X14161446
Source
Canadian Real Estate Association
Board
Niagara Association of REALTORS®
Is this your listing? Help it to stand out.

Mortgage Calculator

provided by REW Digital Ltd
Estimated Payments
Purchase Price
Mortgage Total
Down Payment
Amortization
25 Years
Interest Rate
3.99%

Connect with our mortgage partner

Frank Mortgage

Frank Mortgage

Canada's No Fee Mortgage Marketplace

Online mortgage broker offering quick and simple access to Canada's top lenders – compare rates and complete your mortgage in a secure online environment

Connect with a mortgage expert

The displayed rates are provided as guidance only, are not guaranteed, or are to be considered an approval of credit. Approval will be based solely on your personal situation. You are encouraged to speak with a Mortgage Professional for the most accurate information and to determine your eligibility.

Property Insights

St Martin Catholic Elementary School
  • Catholic
  • JK - 8
South Lincoln High School
  • Public
  • 9 - 12
College Street Public School
  • Public
  • JK - 8
School catchments and distances are intended to be used as reference only. To verify enrolment eligibility for a property, contact the school directly.Report Incorrect Info
Listing data is subject to copyright, disclaimer, and additional requirements from the data provider. See our Terms of Use for terms applicable to this listing. Listing data was last updated on 2026-11-09.
We use cookies and other technologies for functionality, security, and to provide you with a personalized experience on our online services. By continuing to use our online services, you agree to our Privacy Policy and Terms of Use. For information on how to adjust your privacy settings, visit our Cookie Policy.
Dismiss