For Sale: 418 Long Beach Landing, Chestermere, AB - REW
Boost your listing
Listing featured. Your listing will be featured on REW.
View featured placement
$785,000
4 bd 4 ba 2079 sf House

418 Long Beach LandingChestermere, AB, T1X 1E6

  • 4 Bed
  • 4 Bath
  • 2079 Sqft
  • House

About this home

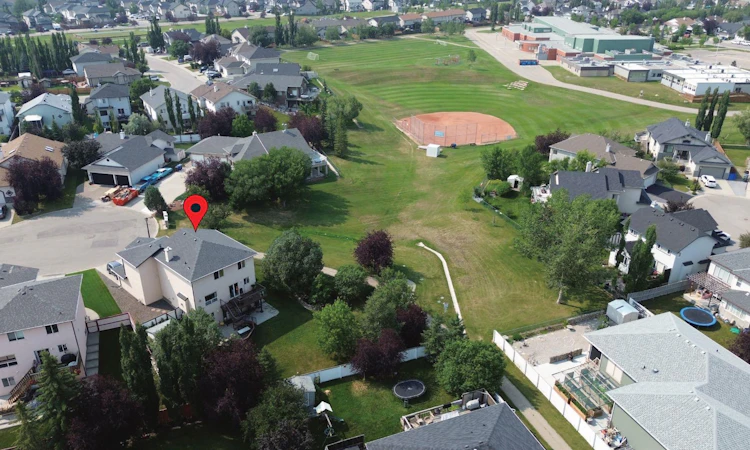
If you’re looking for a VERY LARGE LOT in Chestermere, you have to check this one out! Not only is the pie shaped lot at the end of a cul-de-sac, it borders a green space which, in turn, borders the Middle School. And there’s only a neighbour on one side, it’s fully fenced and there are many trees, so it’s an extremely private lot. The house has been recently renovated with newly refinished hardwood floors, new quartz counter top, new backsplash and renovated cupboards. The bathrooms have new counter tops and sinks and, in the walkout basement bathroom, a new walk-in shower has been installed. There are three bedrooms on the second floor and one in the walkout basement. In addition, there is a bonus room, a basement rec room, a den, and a living room so there are many places for the family to gather inside. MAKE SURE YOU LOOK AT THE 3D TOUR! Outside, there is a partially covered deck on the front, a deck on the back and a patio at ground level. The listing agent and his family have called this house their home for 22 years.
Listed by: Steve Grande, Terradigm Advisors

Home facts and features

Price details
List Price
Home facts
Bedrooms
4
Full Bathrooms
3
Partial Bathrooms
1
Parking Spaces
2
Property Type
House
Lot Size
9148 ft²
Frontage
49.22 ft
Year Built
Built in 1999 (27 yrs old)
Style
2 Storey
Heating Type
Forced Air,Natural Gas
Basement Details
Full
Features
Back Yard, Backs On To Park/green Space, Balcony, Built-in Features, Ceiling Fan(s), Central Vacuum, Cul-de-Sac, Electric Dryer Hookup, Fruit Trees/shrub(s), Garden, Gas, Irregular Lot, Lawn, Mantle, No Smoking Home, Open Floorplan, Pie Shaped Lot, Private, Quartz Counters, Rain Barrel/cistern(s), Schools Nearby, Sidewalks, Sloped Down, Street Lights, Treed, Uncovered Courtyard, Walking/bike Paths
Amenities
Storage
Appliances
Dishwasher, Dryer, Garage Control(s), Garburator, Gas Water Heater, Microwave Hood Fan, Range, Refrigerator, Washer/Dryer, Window Coverings
Agent details
Primary Agent
Primary Broker
Terradigm Advisors
Listing details
Days on REW
46 Days
Property Views
20
MLS® Number
A2332146
Source
Pillar 9
Board
Calgary Real Estate Board
Is this your listing? Help it to stand out.

Mortgage Calculator

Estimated Payments
Purchase Price
Mortgage Total
Down Payment
Amortization
25 Years
Interest Rate
3.99%

Connect with our mortgage partner

Aamir Khalique

Aamir Khalique

Dominion Lending

Found a home you love? Let's get you pre-approved and mortgage-ready so you can shop with confidence and make stronger offers.

Connect with a mortgage expert

The displayed rates are provided as guidance only, are not guaranteed, or are to be considered an approval of credit. Approval will be based solely on your personal situation. You are encouraged to speak with a Mortgage Professional for the most accurate information and to determine your eligibility.

Property Insights

Chestermere Lake Middle School
  • n/a
  • -
  • In Catchment
Rainbow Creek Elementary School
  • n/a
  • -
  • In Catchment
Our Lady Of Wisdom School
  • n/a
  • -
  • In Catchment
East Lake School
  • n/a
  • -
  • In Catchment
St. Gabriel The Archangel School
  • n/a
  • -
  • In Catchment
Prairie Waters Elementary School
  • n/a
  • -
  • In Catchment
Chestermere Learning Connection
  • n/a
  • -
  • In Catchment
Tyndale Christian School
  • n/a
  • -
  • In Catchment
Prince Of Peace Lutheran School
  • n/a
  • -
  • In Catchment
Khalsa School Calgary Educational Foundation
  • n/a
  • -
  • In Catchment
School catchments and distances are intended to be used as reference only. To verify enrolment eligibility for a property, contact the school directly.Report Incorrect Info
Listing data is subject to copyright, disclaimer, and additional requirements from the data provider. See our Terms of Use for terms applicable to this listing. Listing data was last updated on 2026-09-08.
We use cookies and other technologies for functionality, security, and to provide you with a personalized experience on our online services. By continuing to use our online services, you agree to our Privacy Policy and Terms of Use. For information on how to adjust your privacy settings, visit our Cookie Policy.
Dismiss

