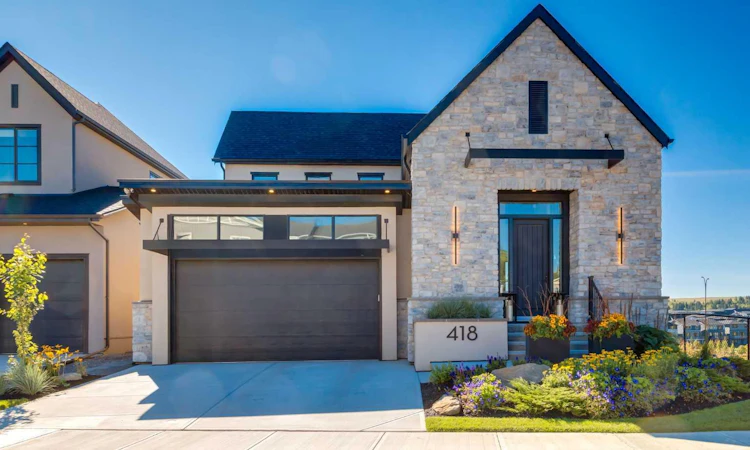
For Sale: 418 Crimson Ridge Place NW, Calgary, AB - REW
Boost your listing
Listing featured. Your listing will be featured on REW.
View featured placement
$2,349,900
4 bd 4 ba 2501 sf House

418 Crimson Ridge Place NWCalgary, AB, T3L 0K8

Lynx Ridge
  • 4 Bed
  • 4 Bath
  • 2501 Sqft
  • House

About this home

Presenting the former Lupi Luxury Homes showhome, a Modern Farmhouse estate commanding the ridge in Crimson Ridge, one of NW Calgary's newest communities. Set on the most coveted lot in the neighbourhood along a quiet street, this custom residence pairs refined design with effortless family living, all framed by unobstructed Rocky Mountain views to the west. The main level is bathed in natural light and anchored by a chef's kitchen appointed with Wolf and Sub-Zero appliances. A discreet butler's pantry with a second dishwasher serves the gracious dining area, made for elegant entertaining. In the living room, a modern gas fireplace sets the tone, and the space opens to a south-facing Suncoast screened deck with 180-degree views, an exquisite setting to unwind as the day draws to a close. The main-floor primary retreat is a private sanctuary with 13' vaulted ceilings, a custom closet, and a spa-inspired ensuite featuring a curbless shower, freestanding soaker tub, heated floors, and a double vanity. Upstairs, a loft with sweeping views and a second bedroom with its own bath offers an ideal guest suite or work-from-home haven. The lower level is equally impressive, with two additional bedrooms, a 4-piece bath, and a sophisticated entertainment space complete with games area, wet bar, wine room, and oversized windows. Additional highlights include a heated epoxy-finished tandem triple garage with shop area, radon mitigation, smart lighting, motorized blinds, central air, and an irrigated, professionally landscaped yard. With a list of upgrades that continues well beyond this description, this one-of-a-kind property is a rare offering. This home is a must-see!!
Listed by: Danny Raposo, Real Broker

Home facts and features

Price details
List Price
Home facts
Bedrooms
4
Full Bathrooms
3
Partial Bathrooms
1
Parking Spaces
3
Property Type
House
Lot Size
5228 ft²
Frontage
48.49 ft
Year Built
Built in 2023 (3 yrs old)
Style
2 Storey
Heating Type
Forced Air
Cooling
Central Air
Basement Details
Full
Features
Backs On To Park/green Space, Bar, Gas, Kitchen Island, Landscaped, Main Level, No Neighbours Behind, No Smoking Home, Pantry, Park, Private Yard, Quartz Counters, Schools Nearby, Smart Home, Tankless Hot Water, Underground Sprinklers, Walking/bike Paths
Amenities
Playground, Shopping Nearby
Appliances
Bar Fridge, Dishwasher, Dryer, Freezer, Garage Control(s), Microwave, Refrigerator, Stove, Washer, Water Softener, Window Coverings
Community
Agent details
Primary Agent
Primary Broker
Real Broker
Listing details
Days on REW
1 Day
MLS® Number
A2346494
Source
Pillar 9
Board
Calgary Real Estate Board
Is this your listing? Help it to stand out.

Mortgage Calculator

Estimated Payments
Purchase Price
Mortgage Total
Down Payment
Amortization
25 Years
Interest Rate
3.99%

Connect with our mortgage partner

Glenn Jorgensen

Glenn Jorgensen

EBS Modern Mortgage Group

No Fees, Great Rates - 15 minutes with us, could save you thousands.

Connect with a mortgage expert

The displayed rates are provided as guidance only, are not guaranteed, or are to be considered an approval of credit. Approval will be based solely on your personal situation. You are encouraged to speak with a Mortgage Professional for the most accurate information and to determine your eligibility.

Property Insights

St. Basil Elementary/Junior High School
  • n/a
  • -
  • In Catchment
Tuscany School
  • n/a
  • -
  • In Catchment
Twelve Mile Coulee School
  • n/a
  • -
  • In Catchment
Eric Harvie School
  • n/a
  • -
  • In Catchment
École Du Nouveau-Monde
  • n/a
  • -
  • In Catchment
Monsignor E. L. Doyle Elementary School
  • n/a
  • -
  • In Catchment
Scenic Acres School
  • n/a
  • -
  • In Catchment
Belvedere Parkway School
  • n/a
  • -
  • In Catchment
Bowness High School
  • n/a
  • -
  • In Catchment
Arbour Lake Middle School
  • n/a
  • -
  • In Catchment
School catchments and distances are intended to be used as reference only. To verify enrolment eligibility for a property, contact the school directly.Report Incorrect Info
Listing data is subject to copyright, disclaimer, and additional requirements from the data provider. See our Terms of Use for terms applicable to this listing. Listing data was last updated on 2026-09-18.
We use cookies and other technologies for functionality, security, and to provide you with a personalized experience on our online services. By continuing to use our online services, you agree to our Privacy Policy and Terms of Use. For information on how to adjust your privacy settings, visit our Cookie Policy.
Dismiss

