


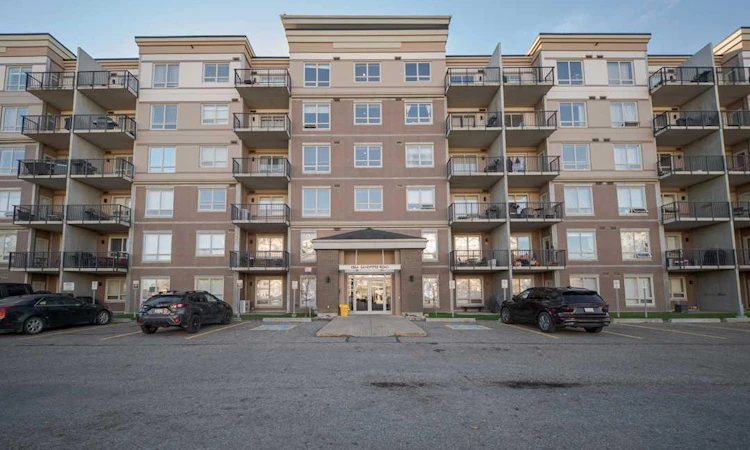
 Virtual Tour
 Street View
 Directions
$180,000
Get pre-approved417 - 136a Sandpiper RoadFort Mcmurray, AB, T9K 0J7
- 1 Bed
- 1 Bath
- 687 Sqft
- Apt/Condo
About this home
Listed by: Paige Cyr, The Agency North Central Alberta
Home facts and features
Bedrooms
1
Full Bathrooms
1
Parking Spaces
1
Parking Details
Titled
Property Type
Apt/Condo
Year Built
Built in 2007 (19 yrs old)
Style
Apartment-Single Level Unit
Exterior Finish
Concrete
Heating Type
Baseboard, Boiler
Features
Balcony(s), In Unit Laundry, Laminate Counters, No Smoking Home, Open Floorplan, Playground, Schools Nearby, Shopping Nearby, Sidewalks, Storage, Street Lights, Walk-in Closet(s), Walking/bike Paths
Amenities
Car Wash, Elevator, Fitness Center, Playground, Trash, Visitor Parking
Appliances
Dishwasher, Microwave, Refrigerator, Stove, Washer & Dryer
Primary Agent
Primary Broker
The Agency North Central Alberta
Secondary Agent
Secondary Broker
The Agency North Central Alberta
Days on REW
1 Day
MLS® Number
A2353962
Source
Pillar 9
Board
Fort McMurray REALTORS®
Mortgage Calculator
provided by REW Digital Ltd
Connect with our mortgage partner

Levko Koper
DLC Ratefair Mortgage
Retired pro hockey player bringing the same discipline, work ethic and winning mindset to help you secure the right mortgage and score a great rate.
Connect with a mortgage expert
Connect to a mortgage specialist

Levko Koper
DLC Ratefair Mortgage
Based on your down payment, you may not be able to get the desired purchase price approved. But don’t lose faith, speak with an expert to figure out some options.
The displayed rates are provided as guidance only, are not guaranteed, or are to be considered an approval of credit. Approval will be based solely on your personal situation. You are encouraged to speak with a Mortgage Professional for the most accurate information and to determine your eligibility.
Property Insights
Schools nearby
10 Schools are within 2km

Thank You!
We really appreciate your help improving our home search experience. Our team will look into this issue as soon as possible.
Close
Cities near Fort Mcmurray
- Rural Opportunity M.D. homes for sale (220.1 km)
- Northern Sunrise County homes for sale (299.8 km)
- Fort Vermilion homes for sale (300.0 km)
- High Level homes for sale (308.9 km)
- Lac La Biche homes for sale (315.0 km)
- Slave Lake homes for sale (351.4 km)
- Manning homes for sale (365.1 km)
- Rural Athabasca County homes for sale (369.9 km)
Neighborhoods near Fort Mcmurray
- Clearview Acres homes for sale (463.8 km)
- Braun Village homes for sale (464.6 km)
- Aspen Ridge homes for sale (466.7 km)
- Fernwood Estates homes for sale (467.2 km)
- Brookhollow Estates homes for sale (467.9 km)
- Freemore Estates homes for sale (469.6 km)
- Osthoff Park homes for sale (470.0 km)
- Pinewood Estates homes for sale (470.4 km)
Listing data is subject to copyright, disclaimer, and additional requirements from the data provider. See our Terms of Use for terms applicable to this listing. Listing data was last updated on 2026-10-24.
Call Agent

Paige Cyr
- Phone:
- (780) 881-8155
- Cell:
- 780-881-8155
- Office:
- 587-450-7653
Joshua Barton
- Phone:
- 780-804-2410
- Cell:
- 780-804-2410
- Office:
- 587-450-7653