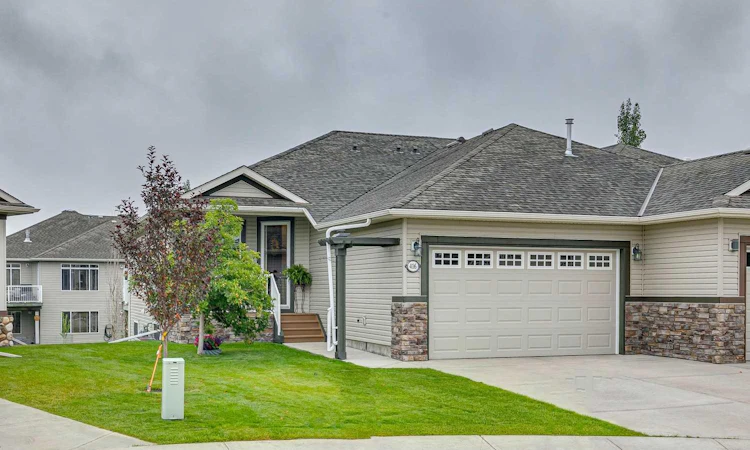
For Sale: 416 High Park Place NW, High River, AB - REW
Boost your listing
Listing featured. Your listing will be featured on REW.
View featured placement
$619,900
3 bd 3 ba 1347 sf Duplex

416 High Park Place NWHigh River, AB, T1V 0A6

  • 3 Bed
  • 3 Bath
  • 1347 Sqft
  • Duplex

About this home

Located in a quiet cul-de-sac in NW High River, this Westview Homes villa offers a bright, well-planned layout with an east-facing walkout backyard, close to green space and walking paths. The main floor features 9' ceilings, 8' doors, maple railings and flooring, and new carpet, with large windows providing excellent natural light throughout. The kitchen includes a large island, corner pantry and ample cabinetry, along with an almost-new refrigerator and a dishwasher approximately five years old. The living room is centred around a gas fireplace, while a large den or office, dedicated laundry room and powder room add everyday functionality. The spacious primary bedroom easily accommodates a king-size bed and includes a walk-in closet and large ensuite with a soaker tub, 5' shower and single vanity. A small rear deck overlooks the east-facing backyard. The fully developed walkout basement, completed in 2013, offers two large bedrooms, a 3-piece bathroom with tile flooring, large windows and a generous mechanical and storage area. Additional features include a water heater approximately three years old, built-in vacuum, water softener, reverse osmosis system under the kitchen sink, and recently cleaned and serviced furnace vents. The roof was replaced in approximately 2013/2014, and landscaping and lawn mowing are available for approximately $102 per month.
Listed by: Drew Flemmer, Century 21 Masters

Home facts and features

Price details
List Price
Home facts
Bedrooms
3
Full Bathrooms
2
Partial Bathrooms
1
Parking Spaces
2
Property Type
Duplex
Lot Size
4792 ft²
Frontage
40.78 ft
Year Built
Built in 2007 (19 yrs old)
Style
Attached-Side by Side,Bungalow
Heating Type
Forced Air
Basement Details
Full
Features
Balcony, Central Vacuum, Cul-de-Sac, Gas, High Ceilings, Kitchen Island, Main Level, Mantle, Open Floorplan, Park, Street Lights
Appliances
Dishwasher, Refrigerator, Stove(s), Washer/Dryer, Water Softener, Window Coverings
Agent details
Primary Agent
Primary Broker
Century 21 Masters
Listing details
Days on REW
1 Day
MLS® Number
A2336198
Source
Pillar 9
Board
Calgary Real Estate Board
Is this your listing? Help it to stand out.

Mortgage Calculator

Estimated Payments
Purchase Price
Mortgage Total
Down Payment
Amortization
25 Years
Interest Rate
3.99%

Connect with our mortgage partner

Aamir Khalique

Aamir Khalique

Dominion Lending

Found a home you love? Let's get you pre-approved and mortgage-ready so you can shop with confidence and make stronger offers.

Connect with a mortgage expert

The displayed rates are provided as guidance only, are not guaranteed, or are to be considered an approval of credit. Approval will be based solely on your personal situation. You are encouraged to speak with a Mortgage Professional for the most accurate information and to determine your eligibility.

Property Insights

Notre Dame Collegiate
  • n/a
  • -
Spitzee Elementary School
  • n/a
  • -
Senator Riley School
  • n/a
  • -
St. Luke's Outreach Centre High River
  • n/a
  • -
Right Honorable Joe Clark School
  • n/a
  • -
École Secondaire Highwood High School
  • n/a
  • -
Holy Spirit Academy
  • n/a
  • -
School catchments and distances are intended to be used as reference only. To verify enrolment eligibility for a property, contact the school directly.Report Incorrect Info
Listing data is subject to copyright, disclaimer, and additional requirements from the data provider. See our Terms of Use for terms applicable to this listing. Listing data was last updated on 2026-08-12.
We use cookies and other technologies for functionality, security, and to provide you with a personalized experience on our online services. By continuing to use our online services, you agree to our Privacy Policy and Terms of Use. For information on how to adjust your privacy settings, visit our Cookie Policy.
Dismiss

